Pergola of the Saint-Jean Paddling Pool, Geneva
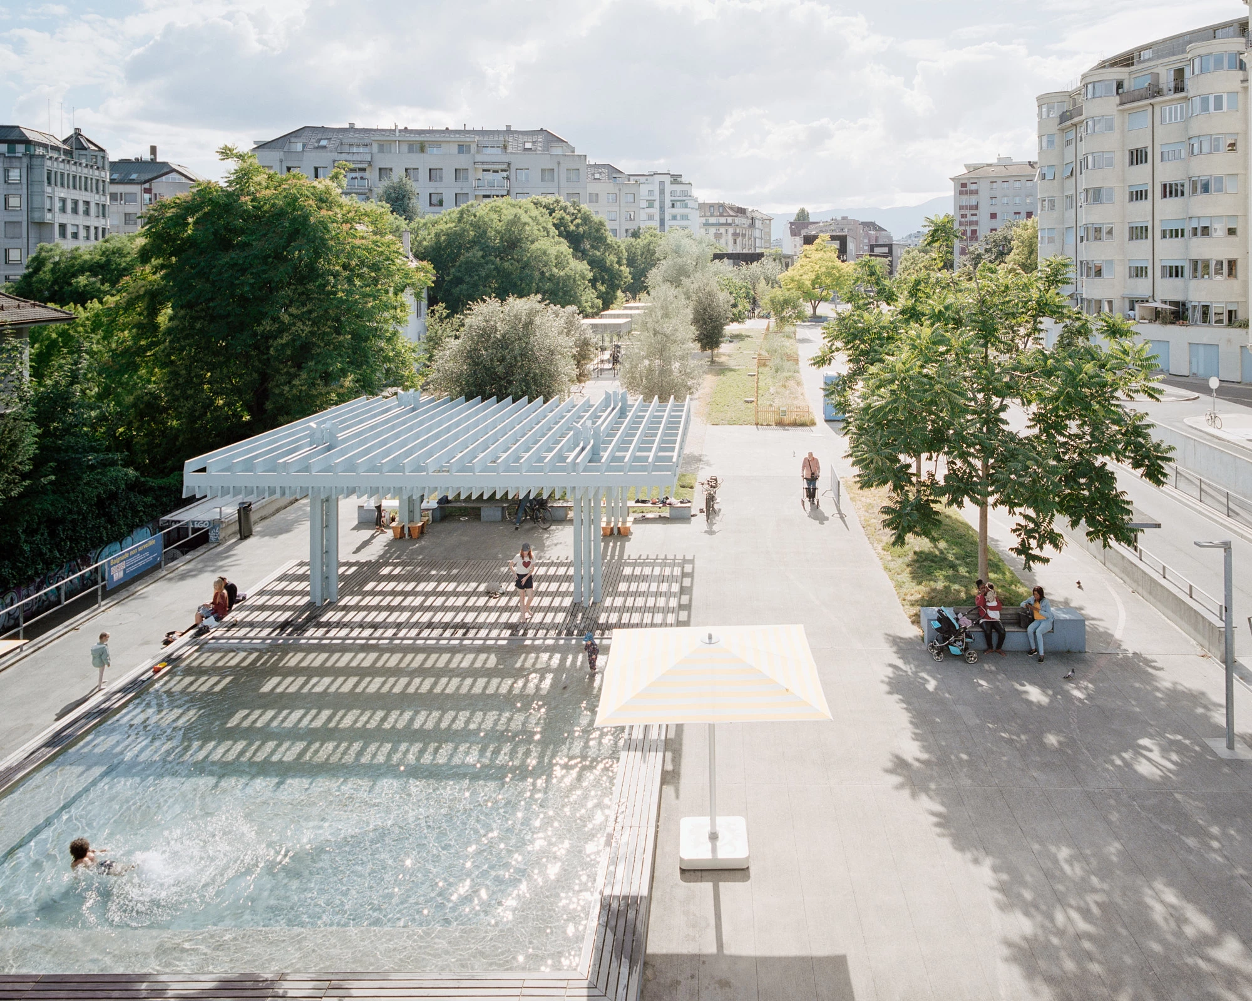
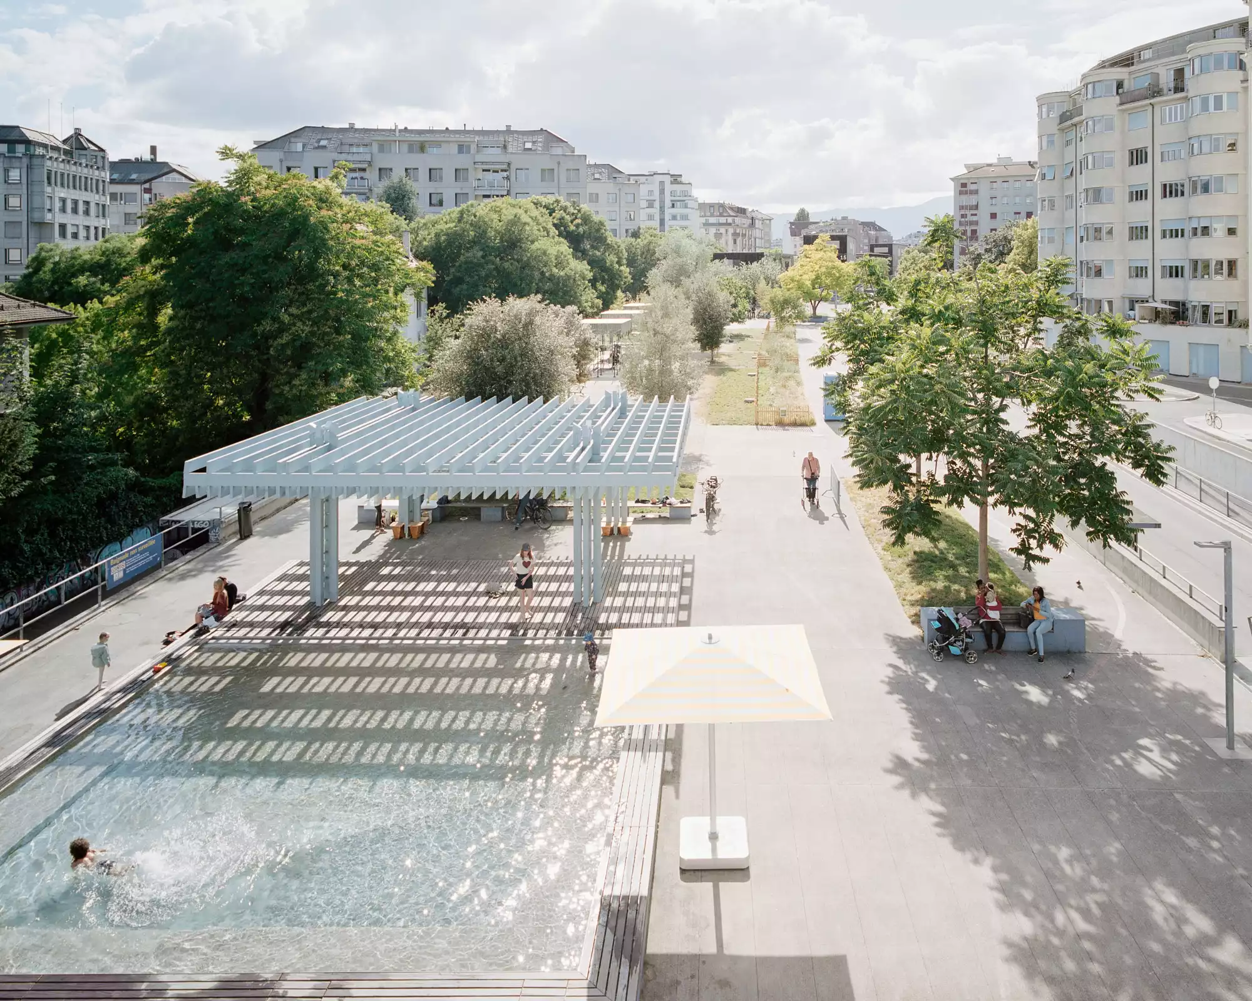
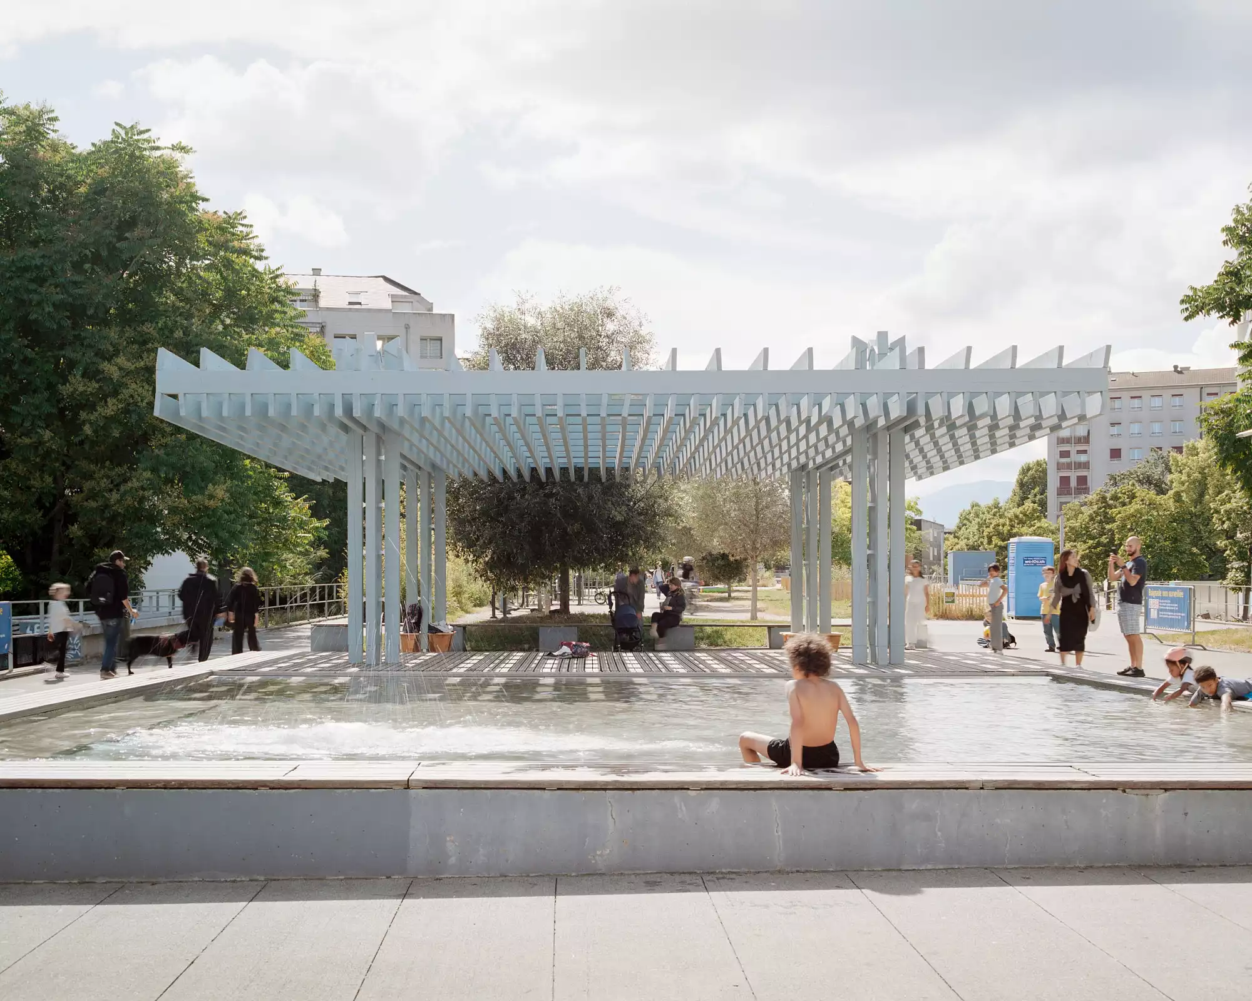
The paddling pool along the SBB railway lines is a central fixture in the life of the Saint-Jean neighbourhood, particularly cherished by children during the summer heat. As the existing pergola became insufficient to meet growing demand, an expansion of the shaded area became necessary.
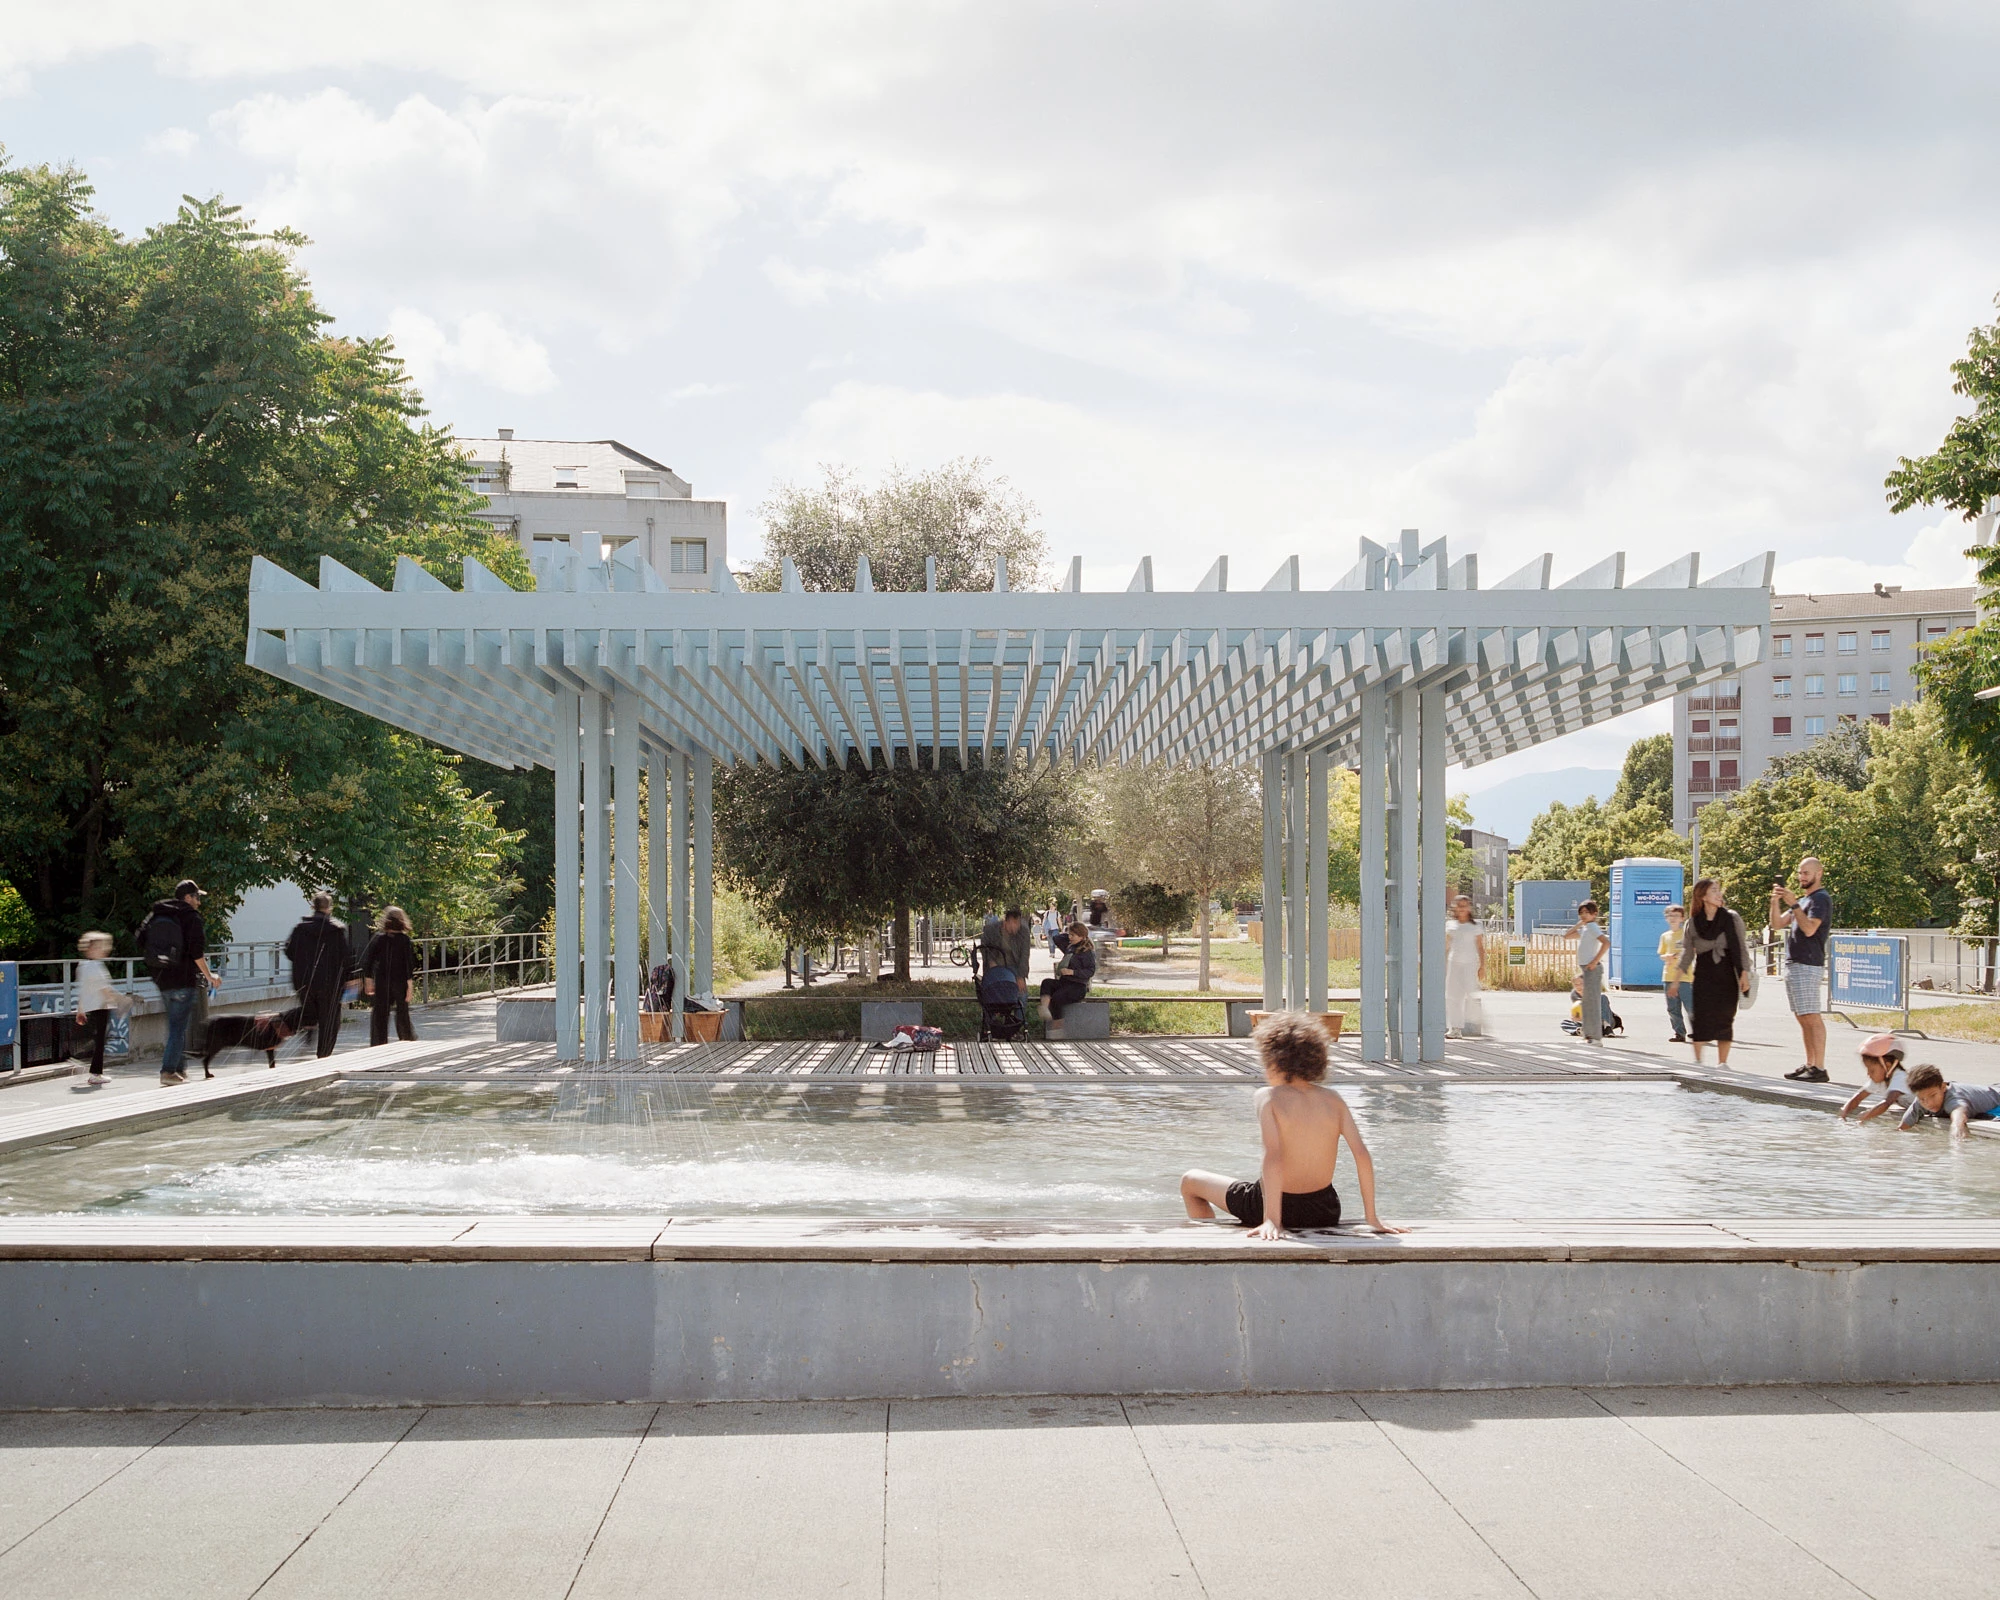
De Architectura, LDW Architectes and co-struct met this challenge by designing a new pergola offering an extended shaded surface while preserving the openness of the roof. Wood was chosen as the project’s primary material — both for its structural qualities and as part of a commitment to exploring a more resource-conscious way of building.
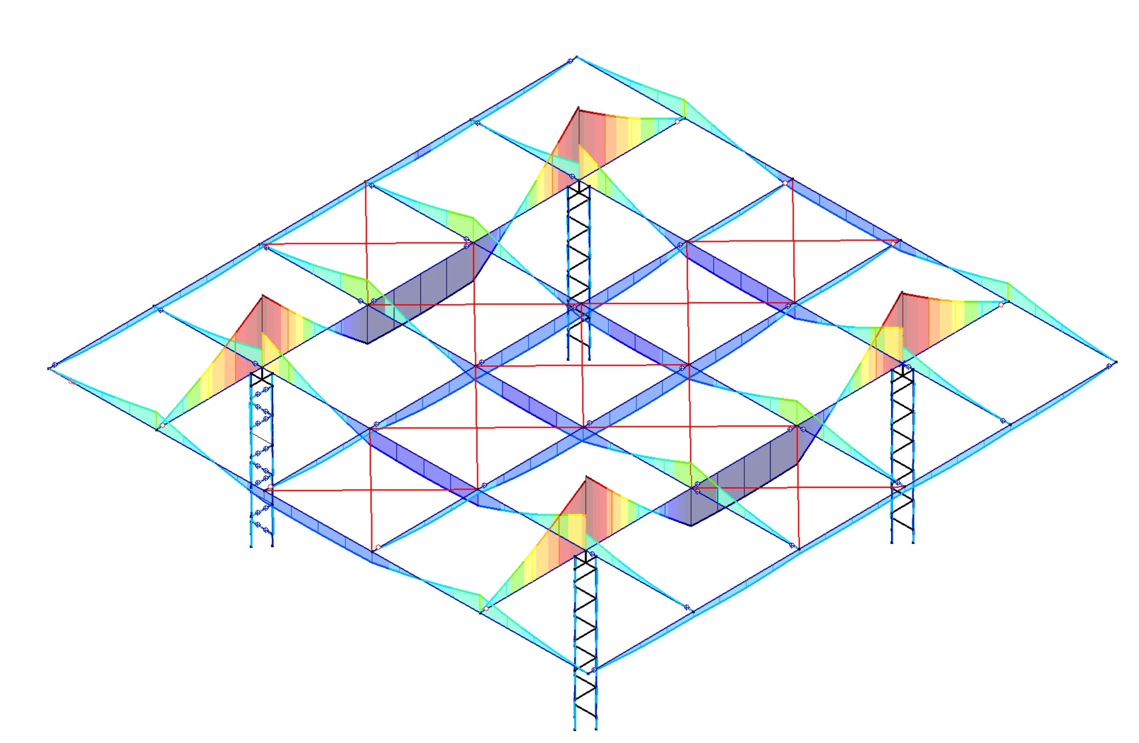
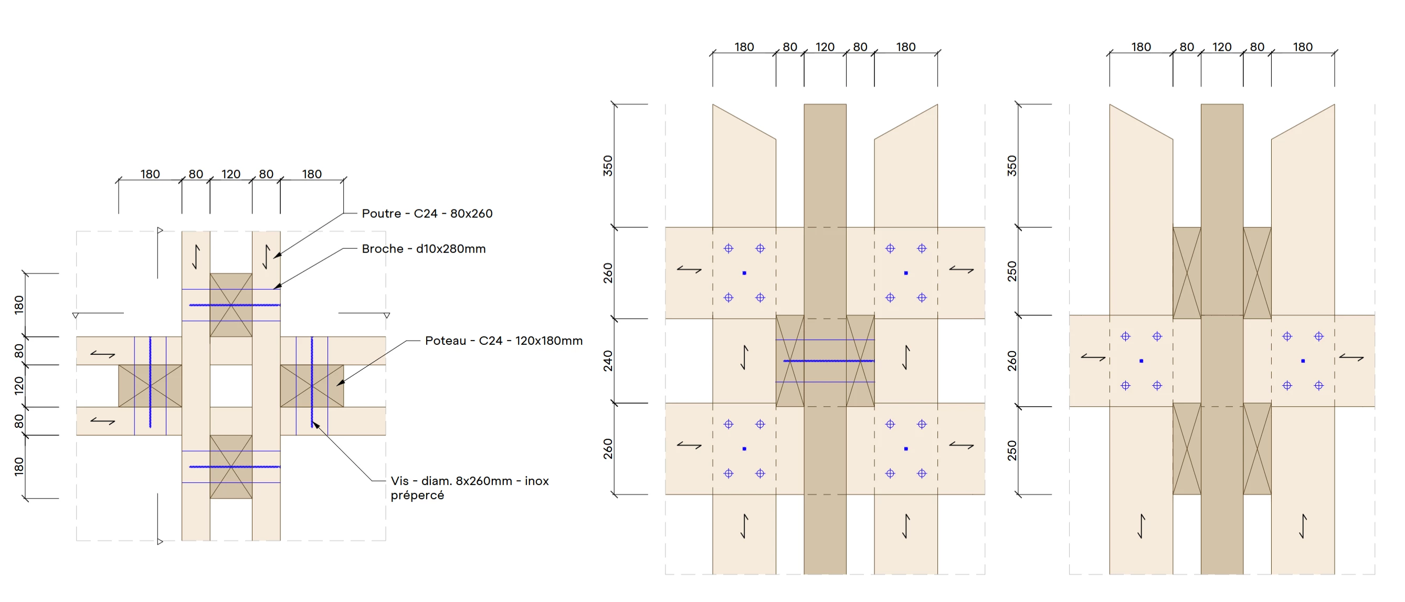
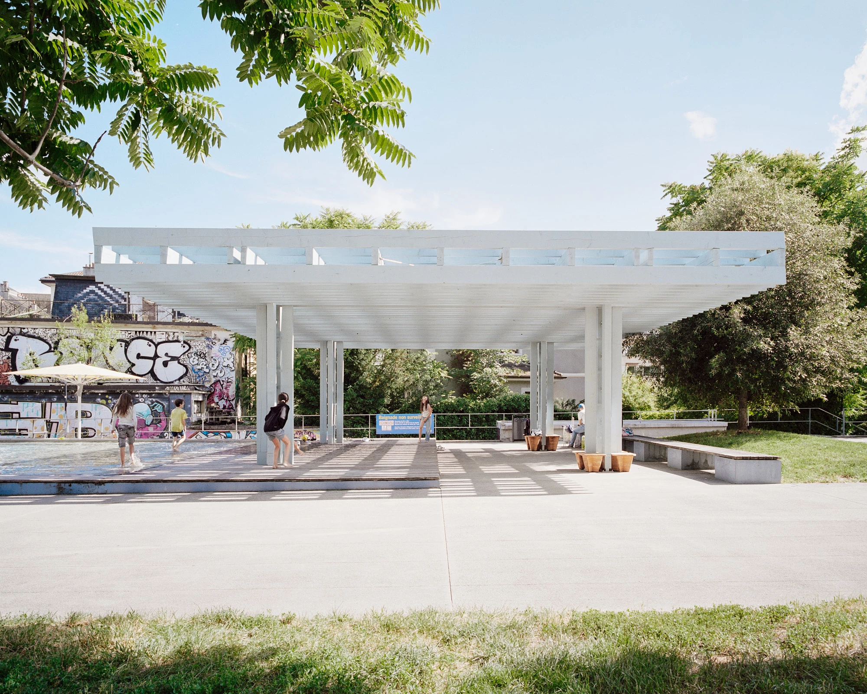
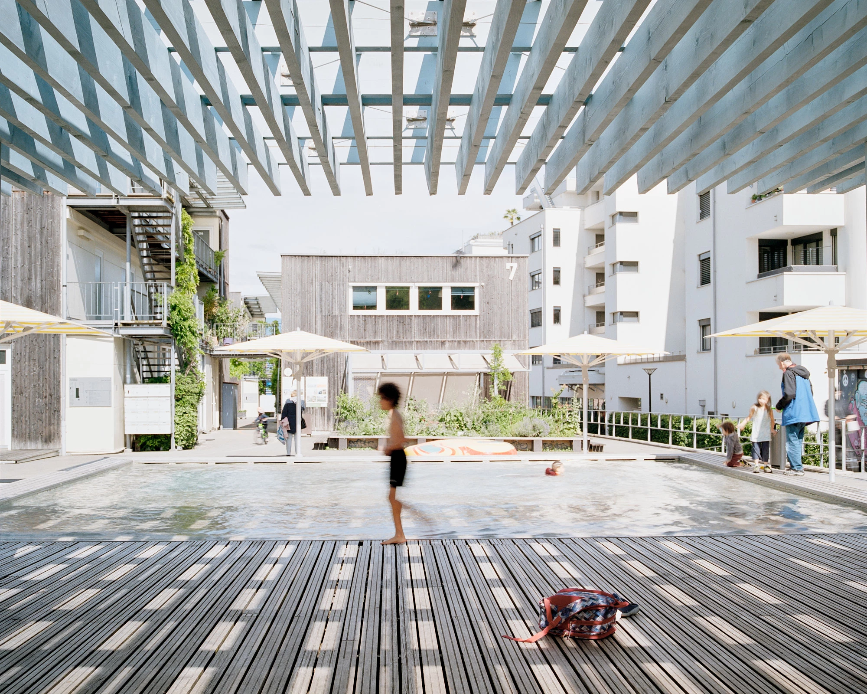
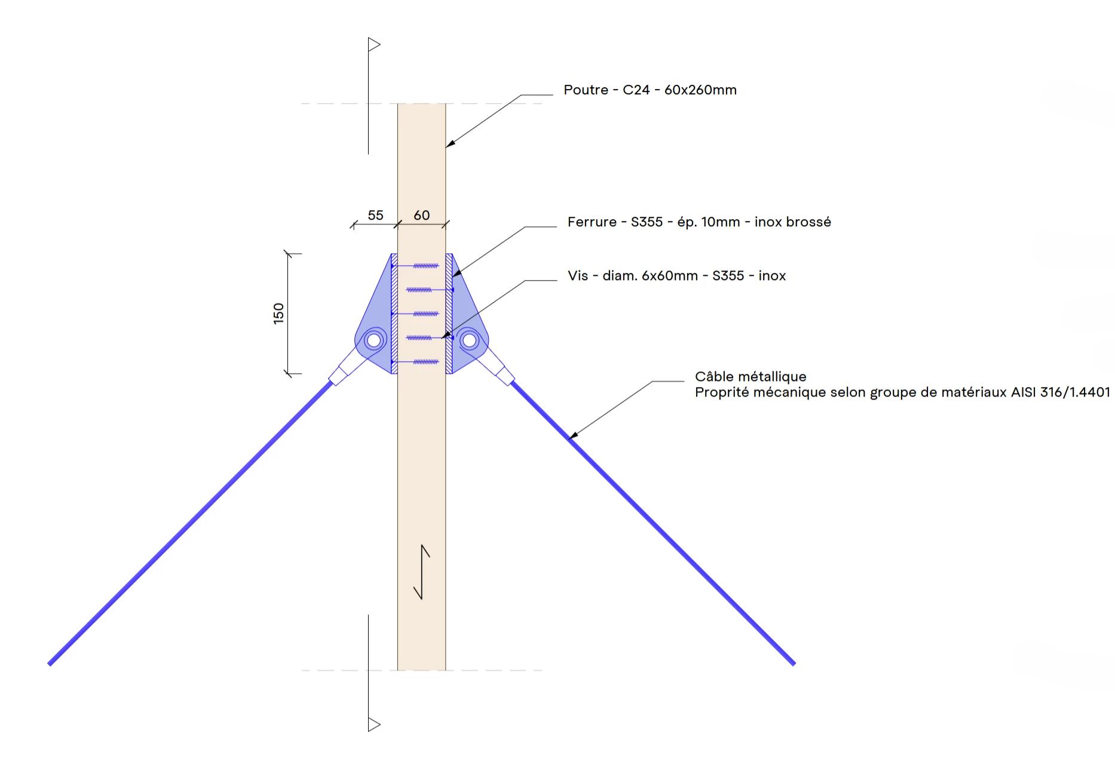
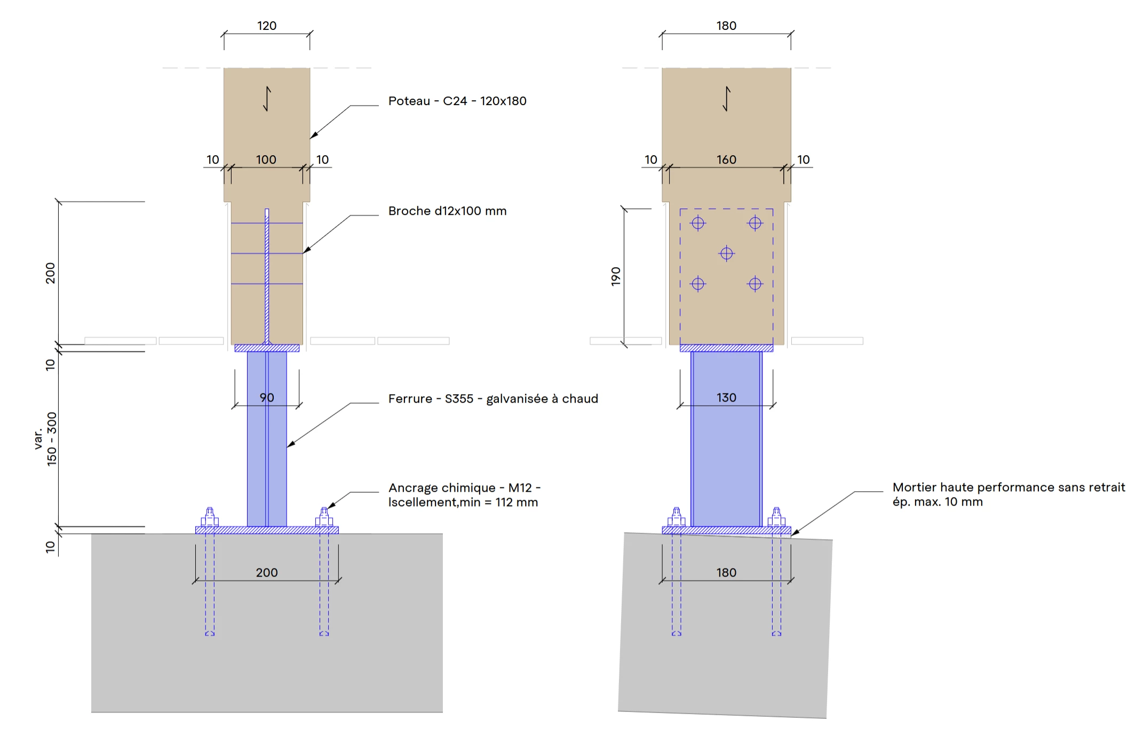
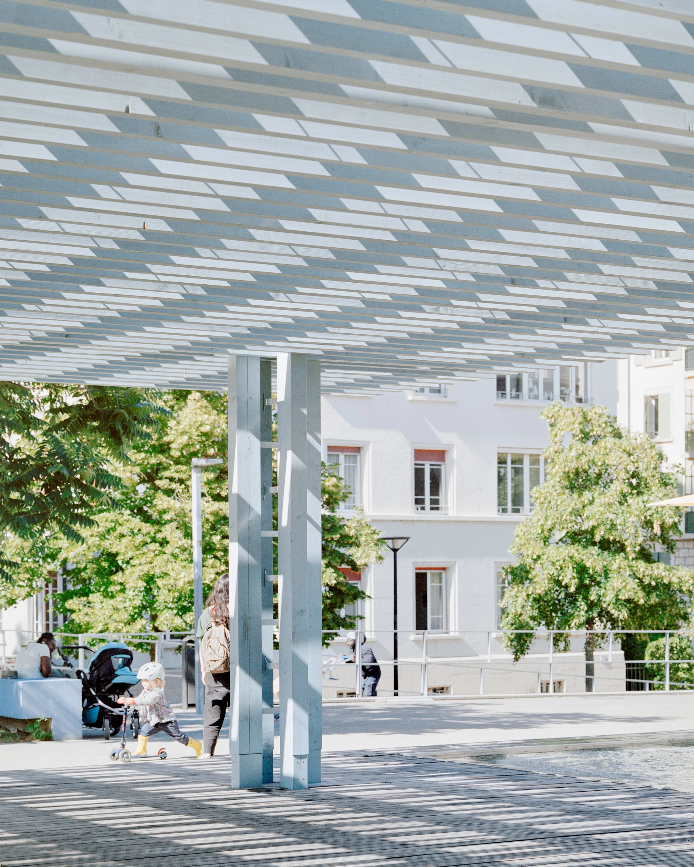
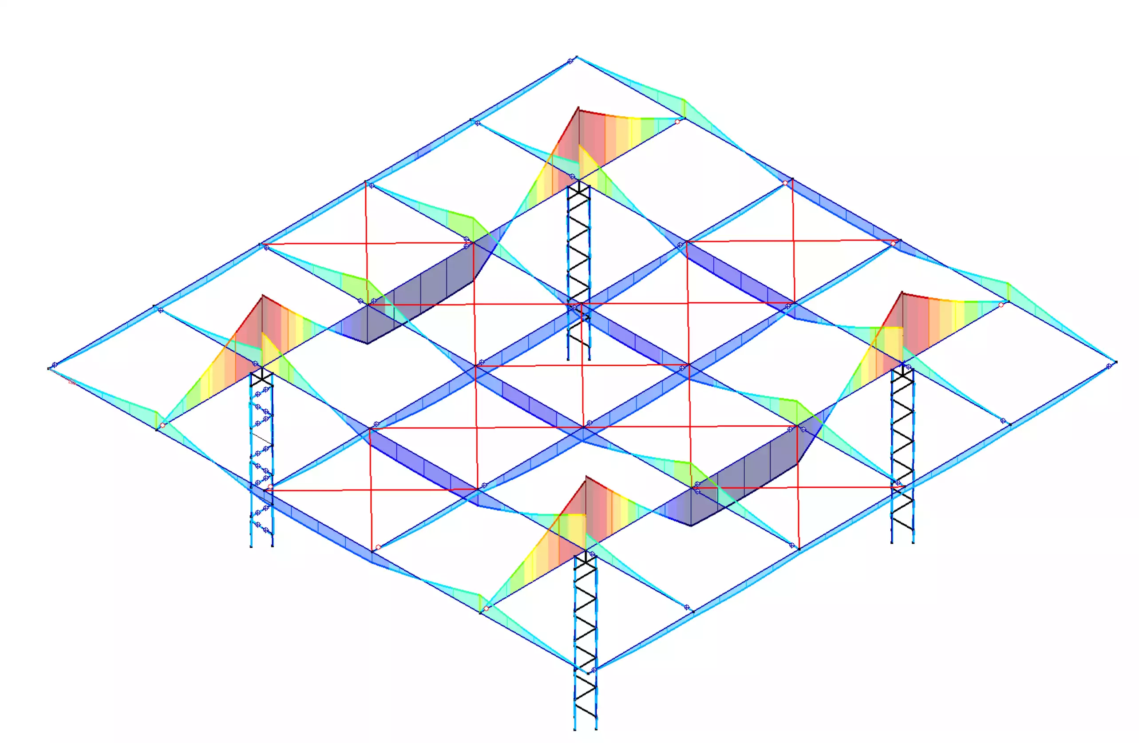
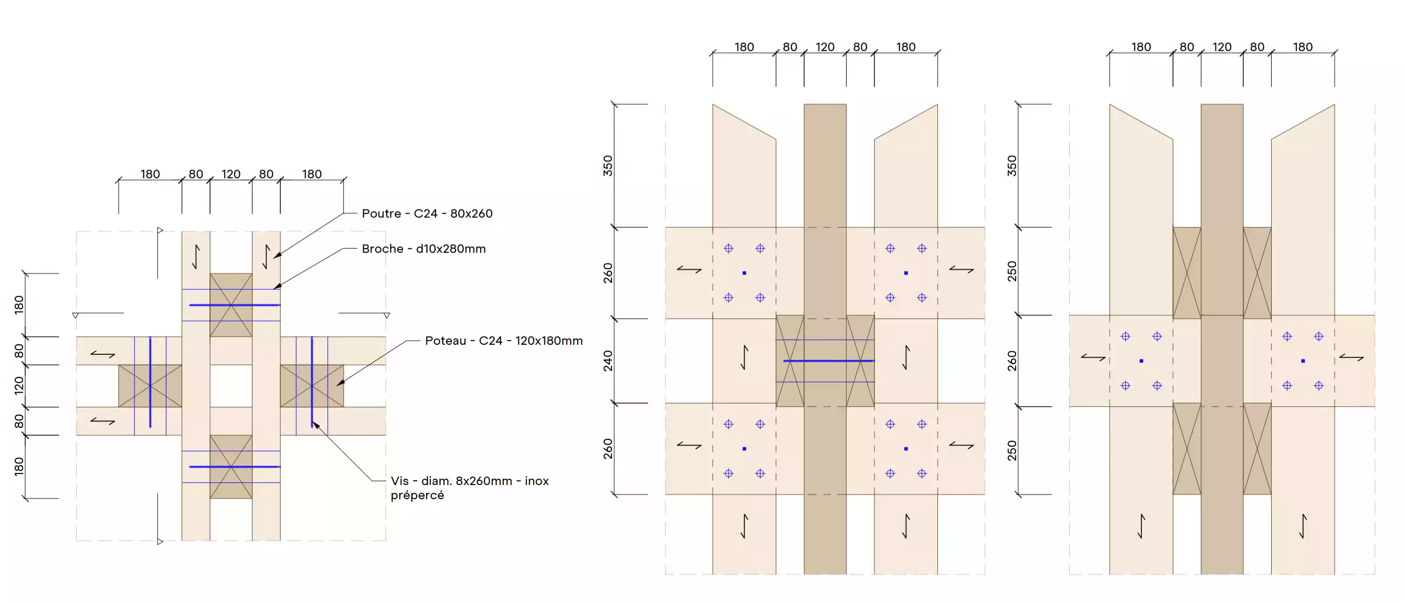
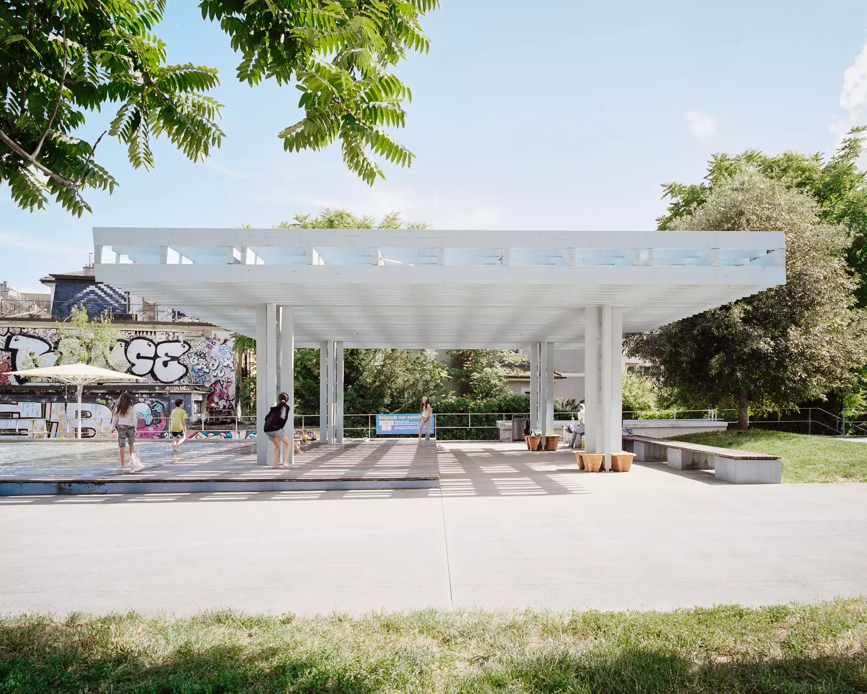
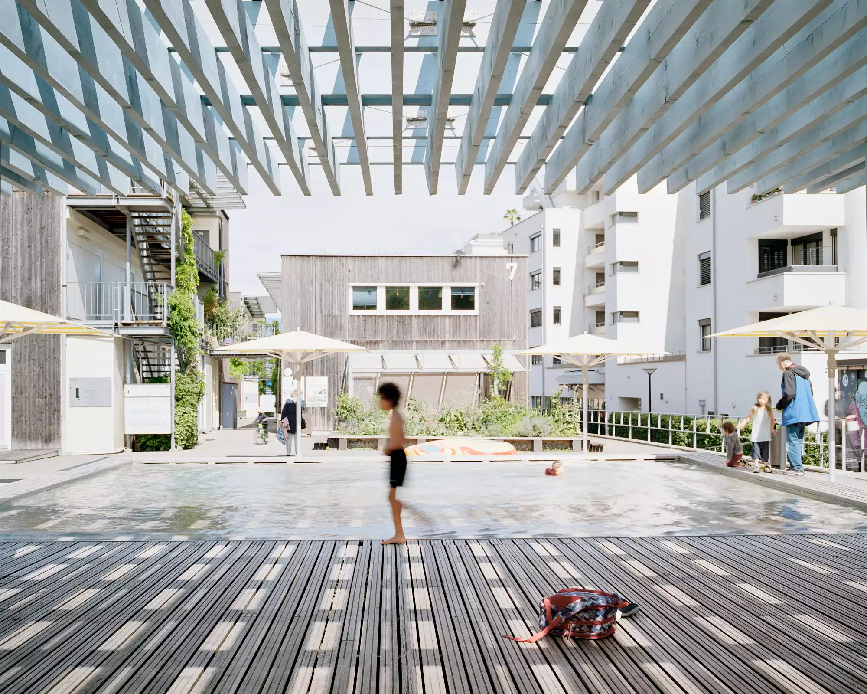
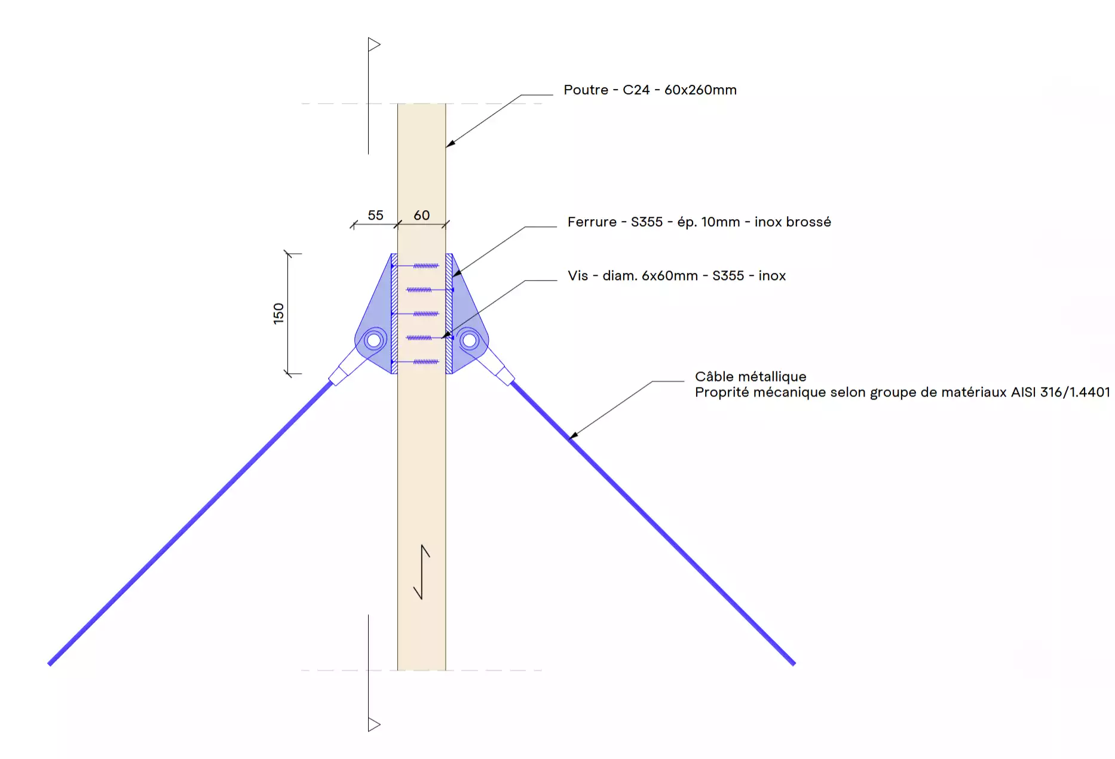
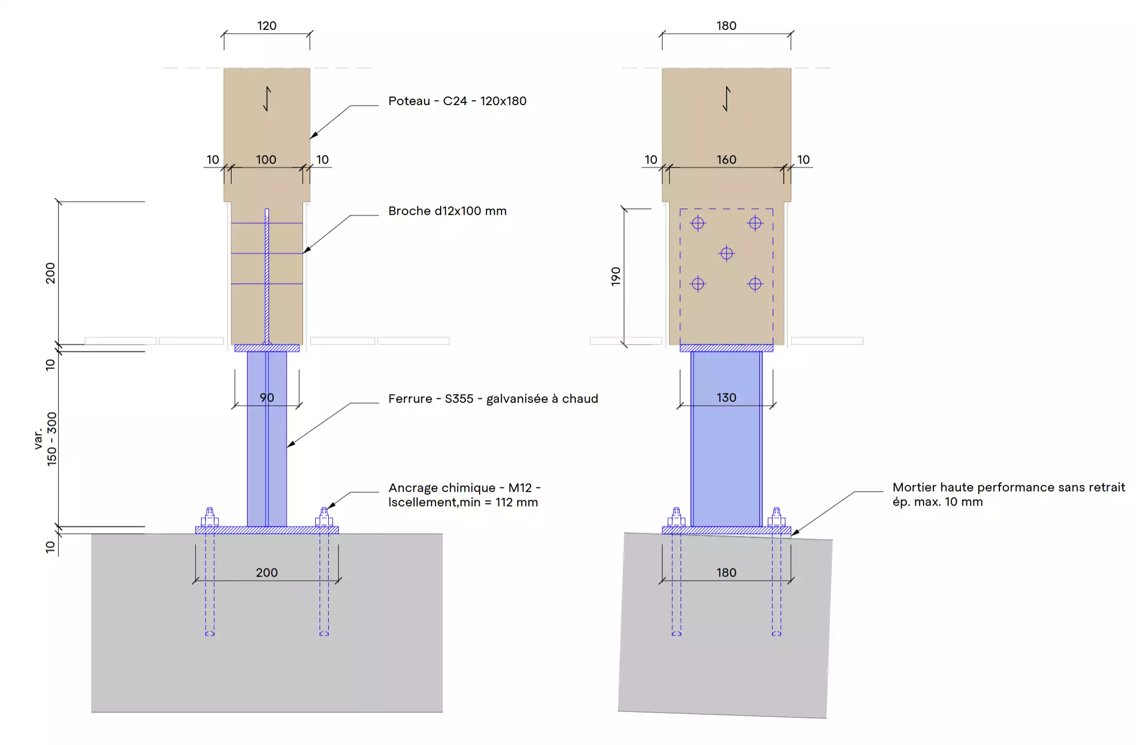
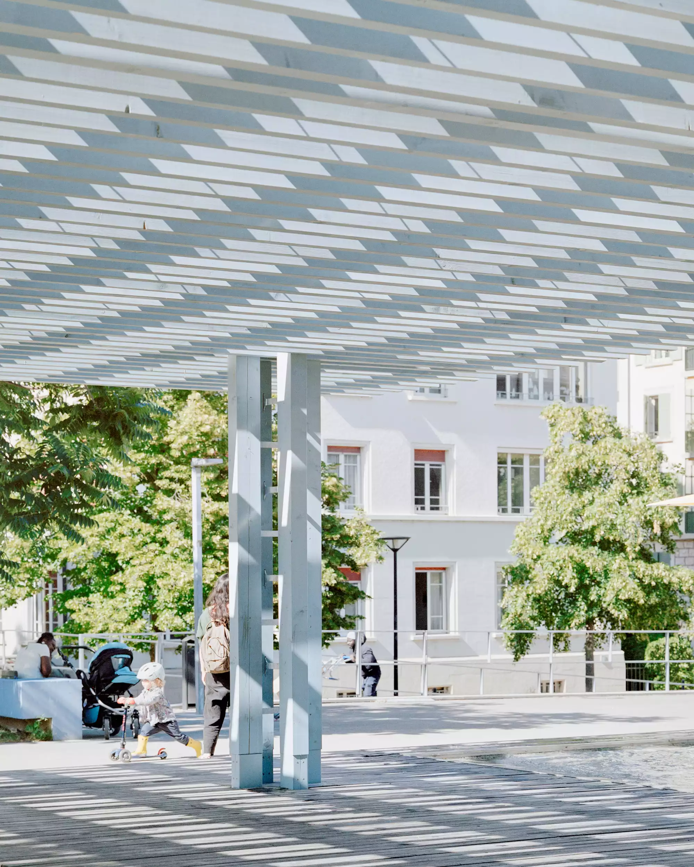
The stacking of horizontal structural layers, studied in relation to the sun’s path, ensures effective shading over a 10 x 10 m area. The columns are set back from the corners of the roof, visually lightening the structure and keeping the space beneath unobstructed. Each column is composed of four individual elements through which the roof beams pass, enabling 2 m cantilevers on either side. These sub-columns are tied together by metal cross-braces that make them act compositely, providing horizontal stability without the need for diagonal bracing that would have disrupted circulation beneath the pergola.
Durability was central to the design: constructive details were developed to prevent water pooling and infiltration at sensitive interfaces. The entire structure is finished with a natural Swedish paint, which protects the wood, slows its weathering, and gives it the characteristic blue-grey hue of the surrounding park.