1st prize 4-stage competition for circular housing with building component reuse, MF05 Areal Wolf
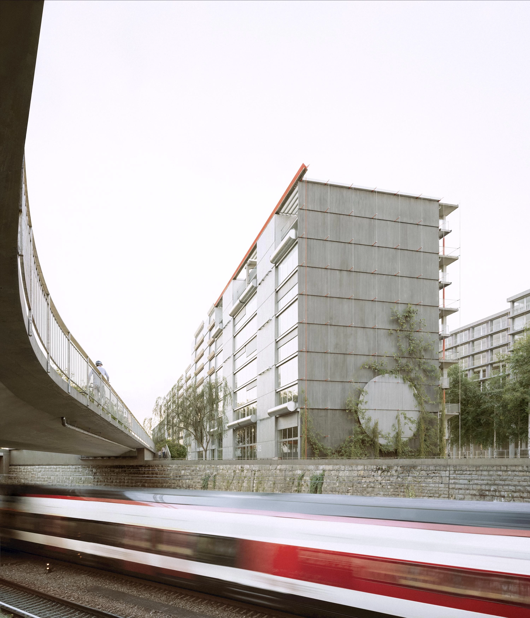
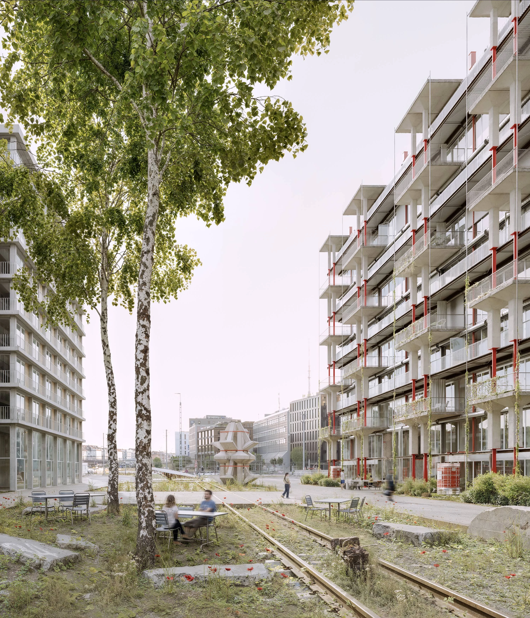
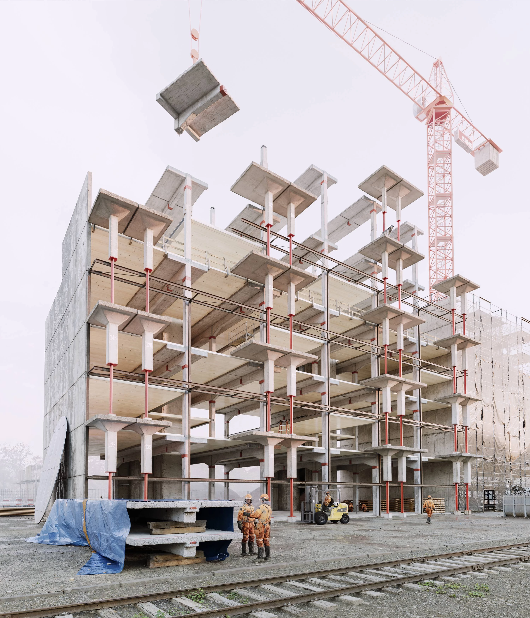
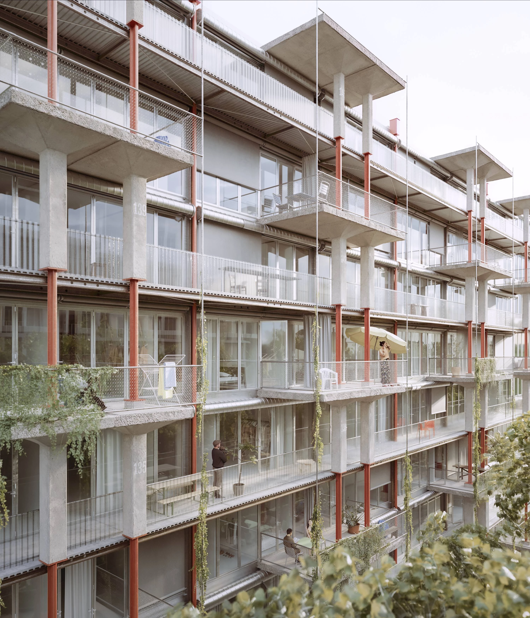
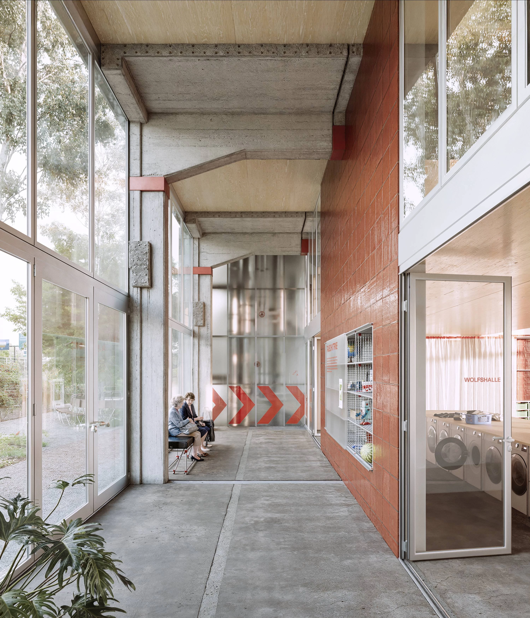
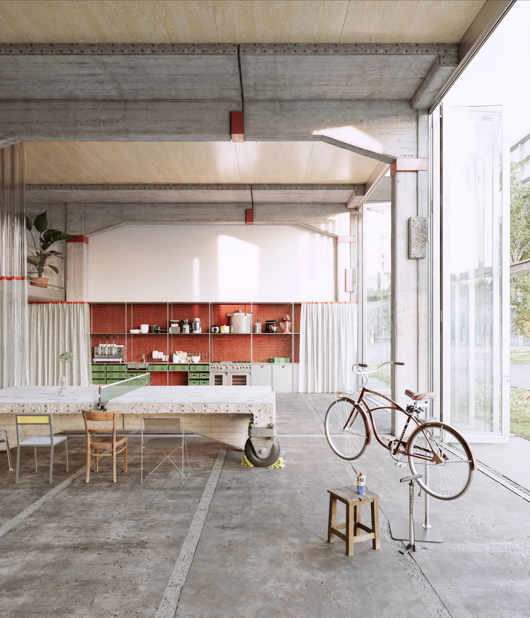
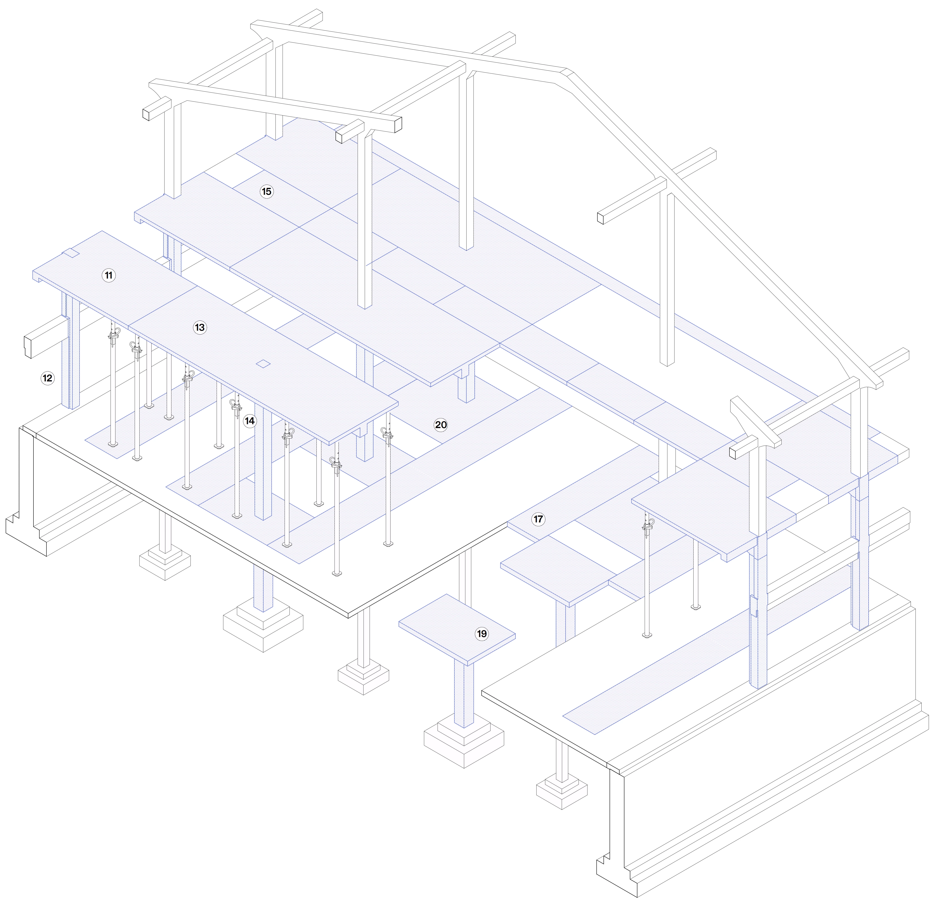
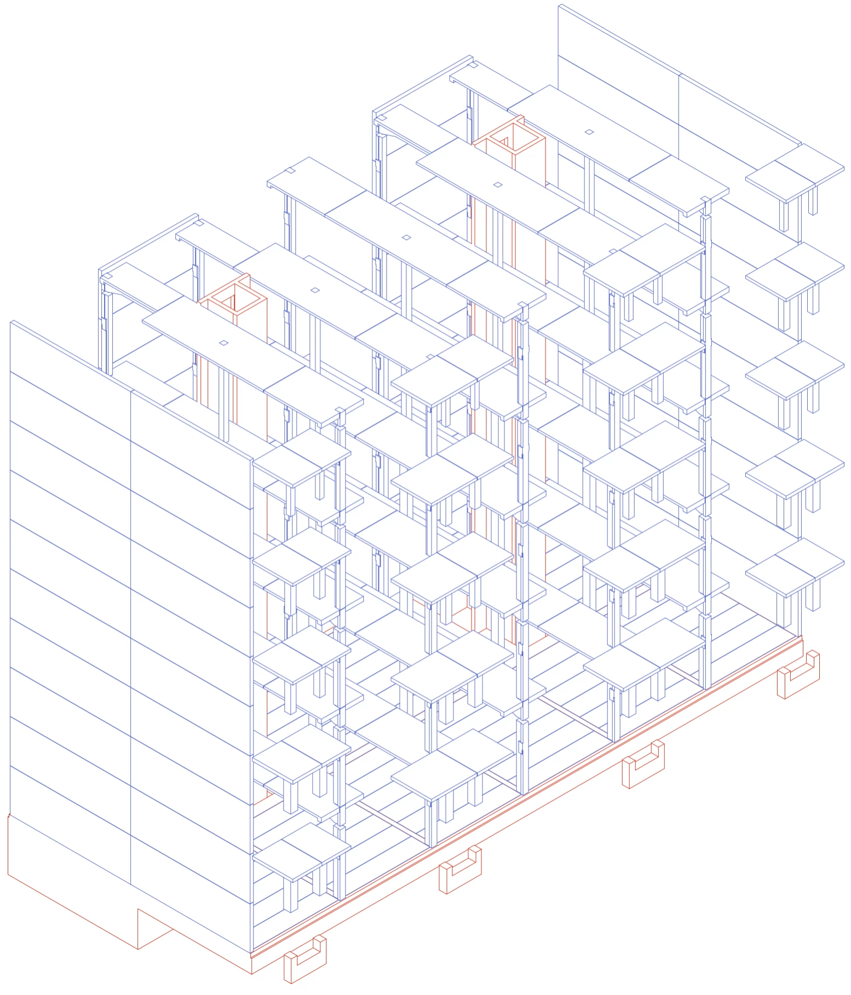
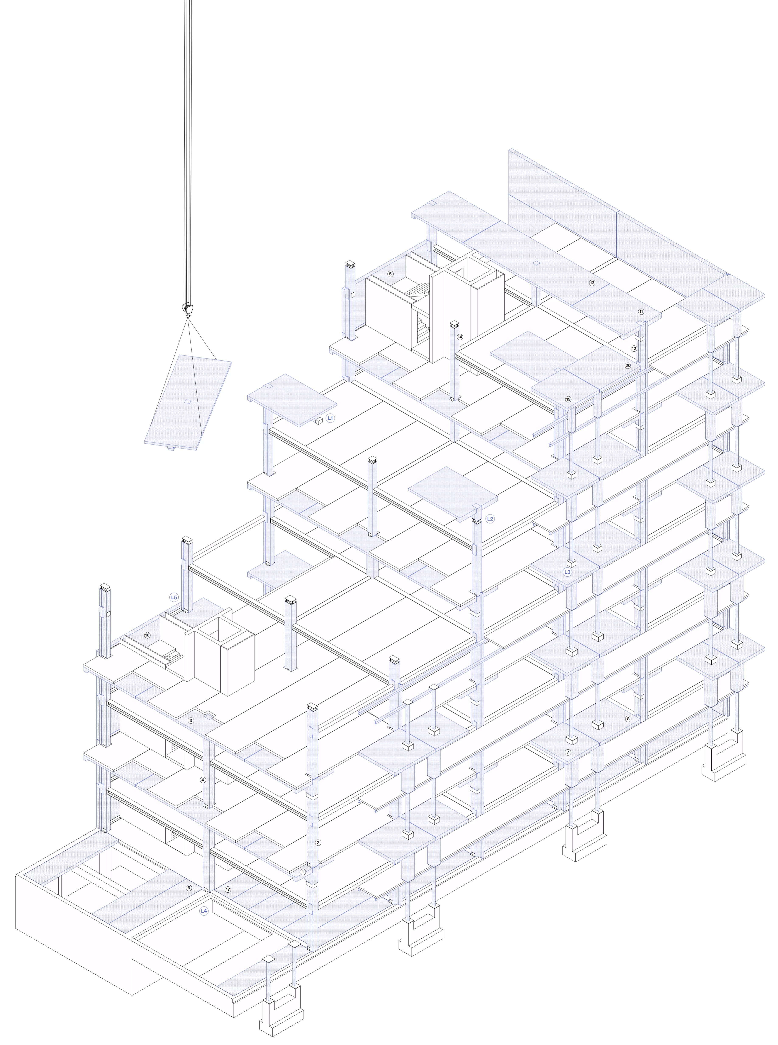
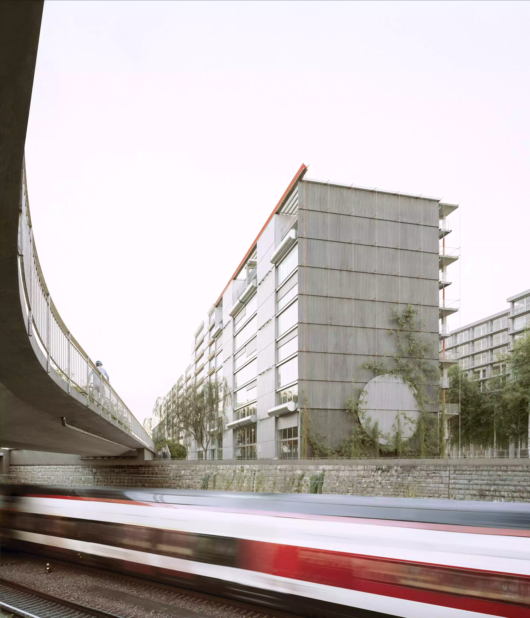
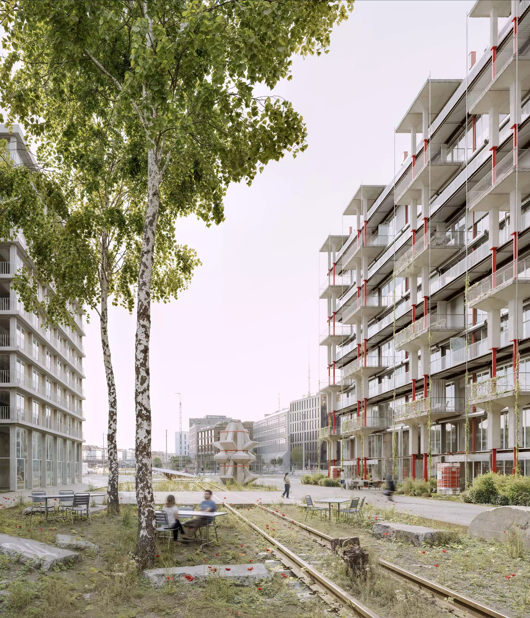
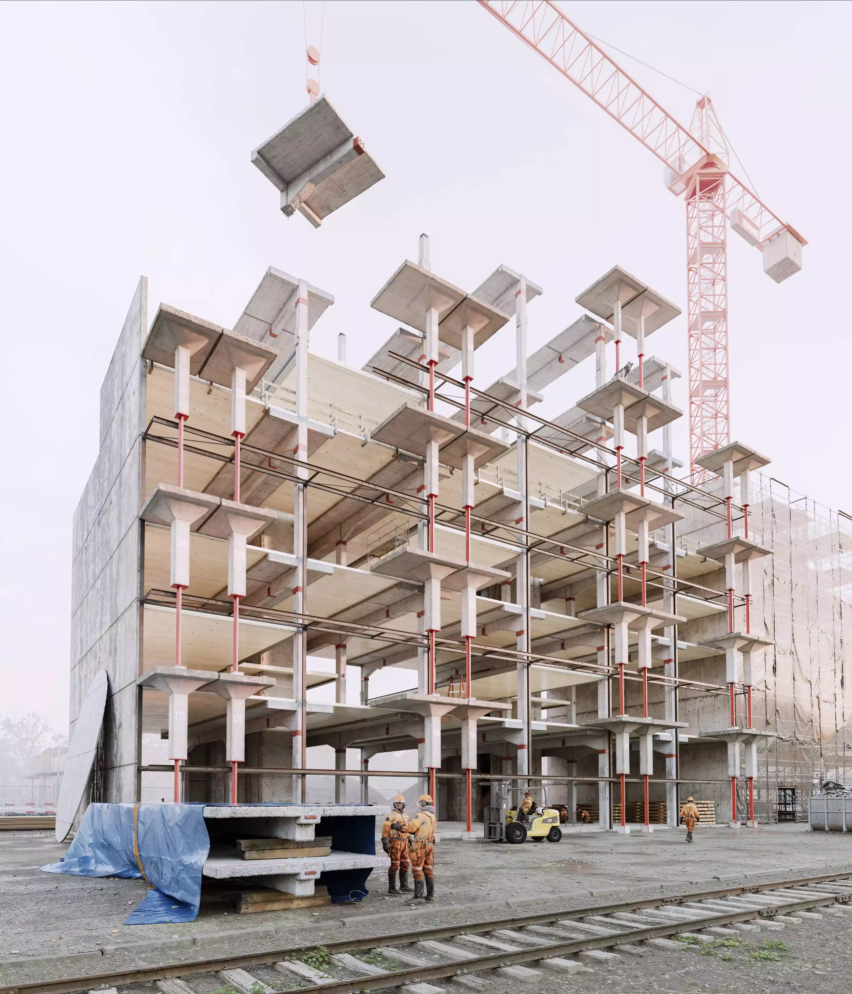
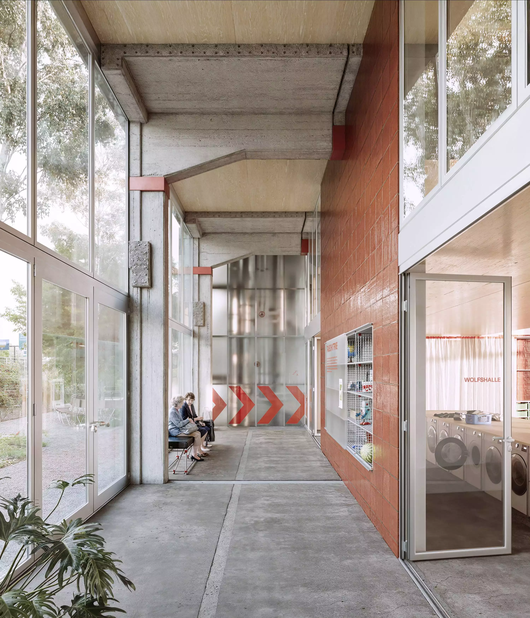
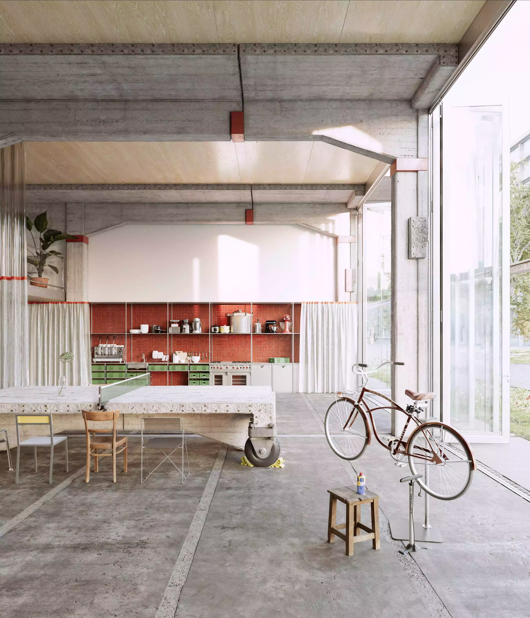
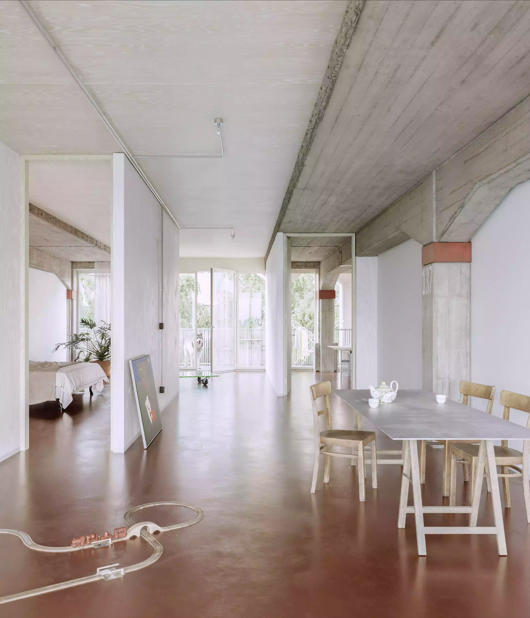
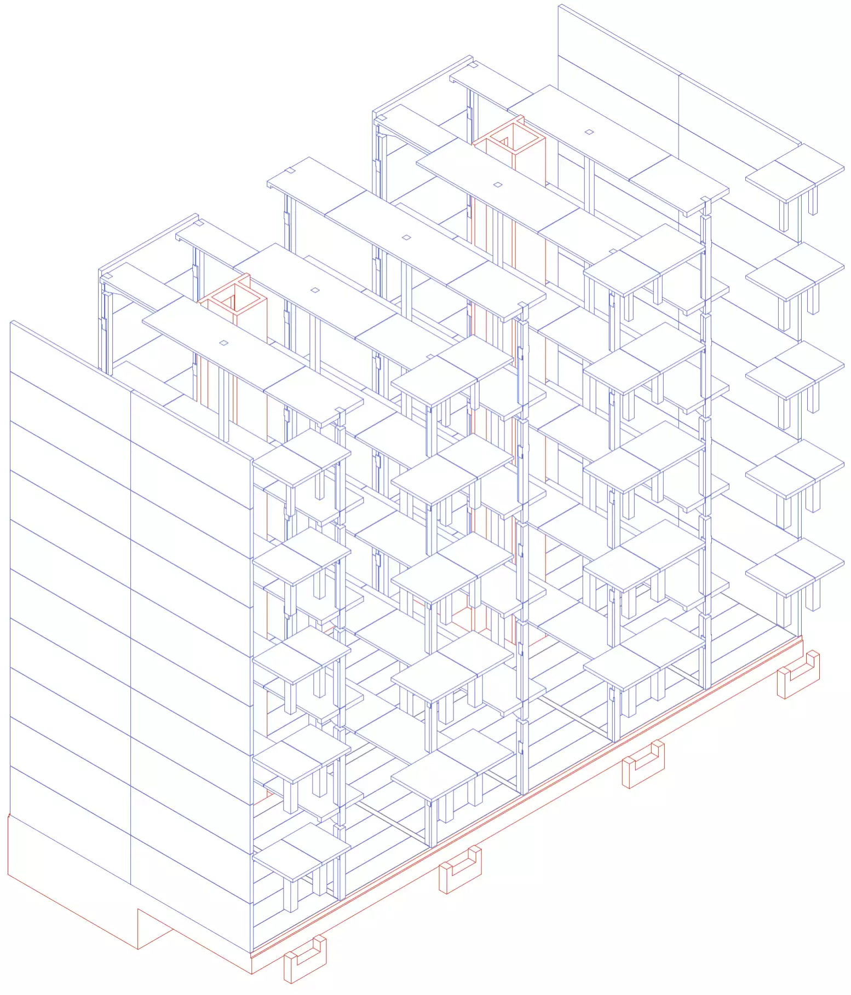
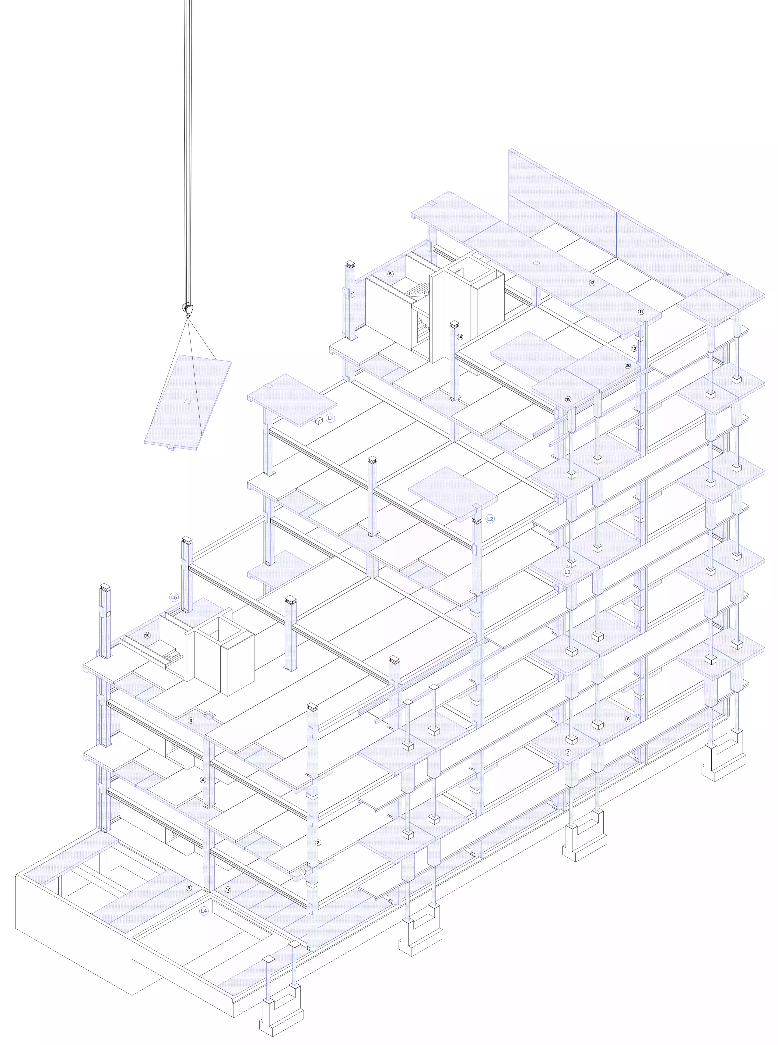
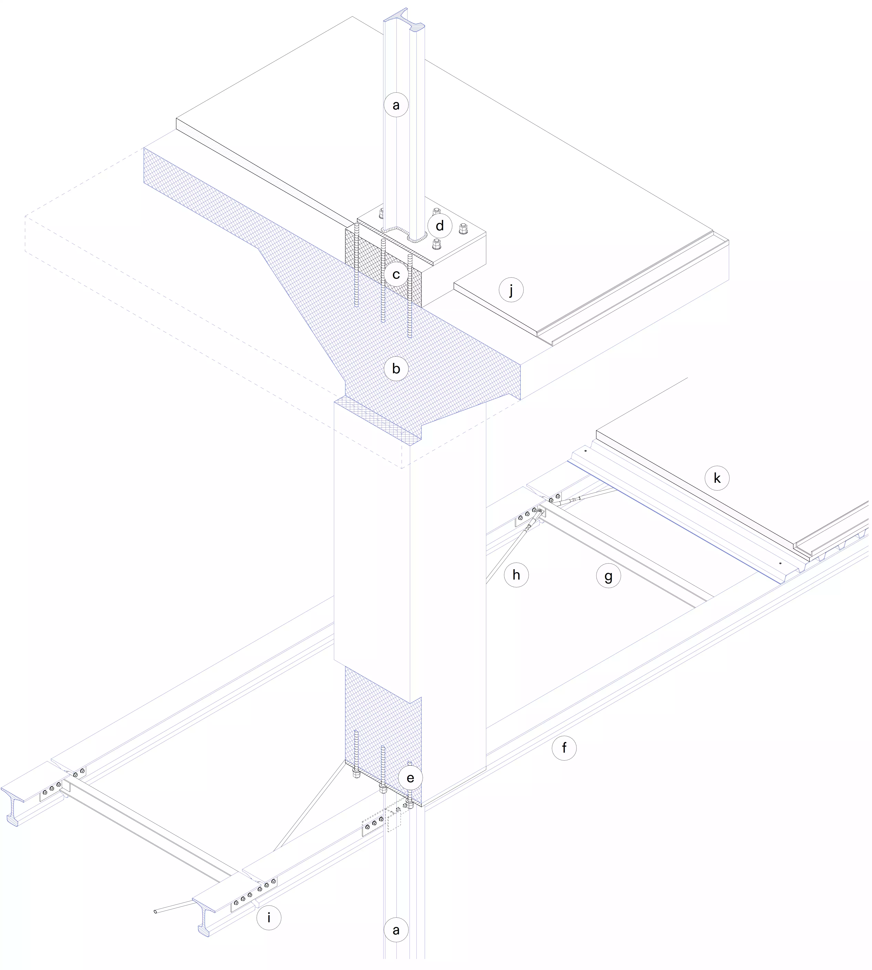
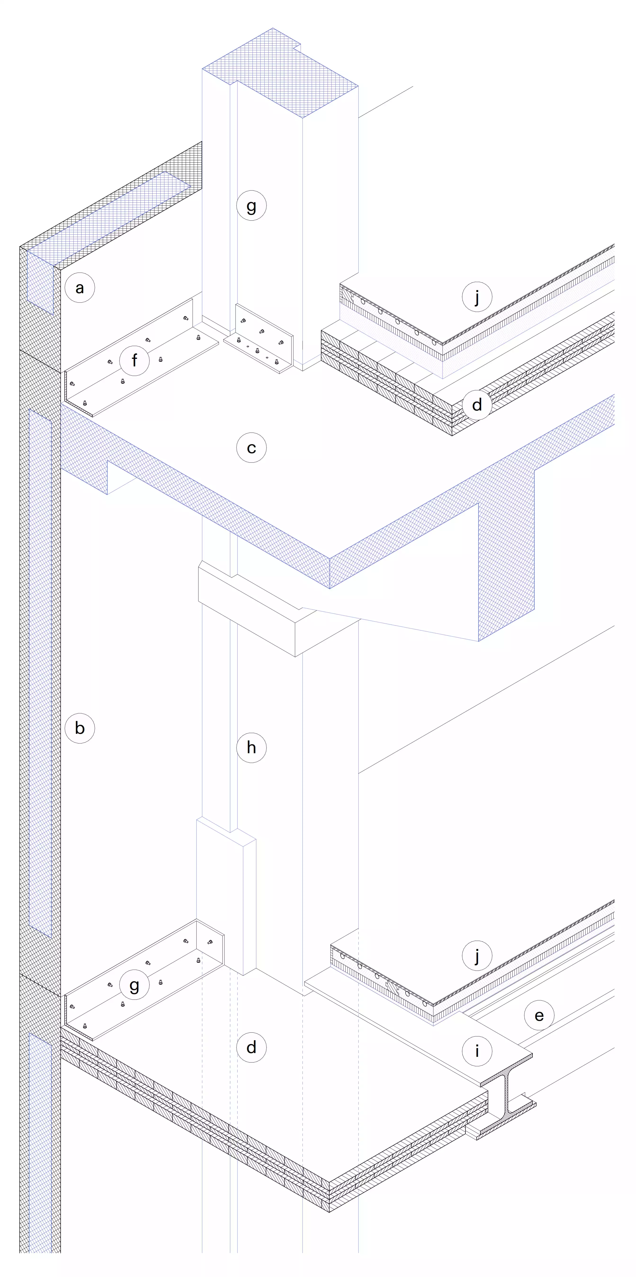
This project has been on our minds for a while, and we are genuinely excited to share it. The Wolf freight station in Basel has been moving things around since the early 20th century. The new housing project takes that history seriously. The existing freight halls no. 1 and 1a are carefully dismantled, every concrete element catalogued and assessed. Around 1500 tonnes of reclaimed structure are then bolted back together as the primary framework for five stacked double-storey halls.
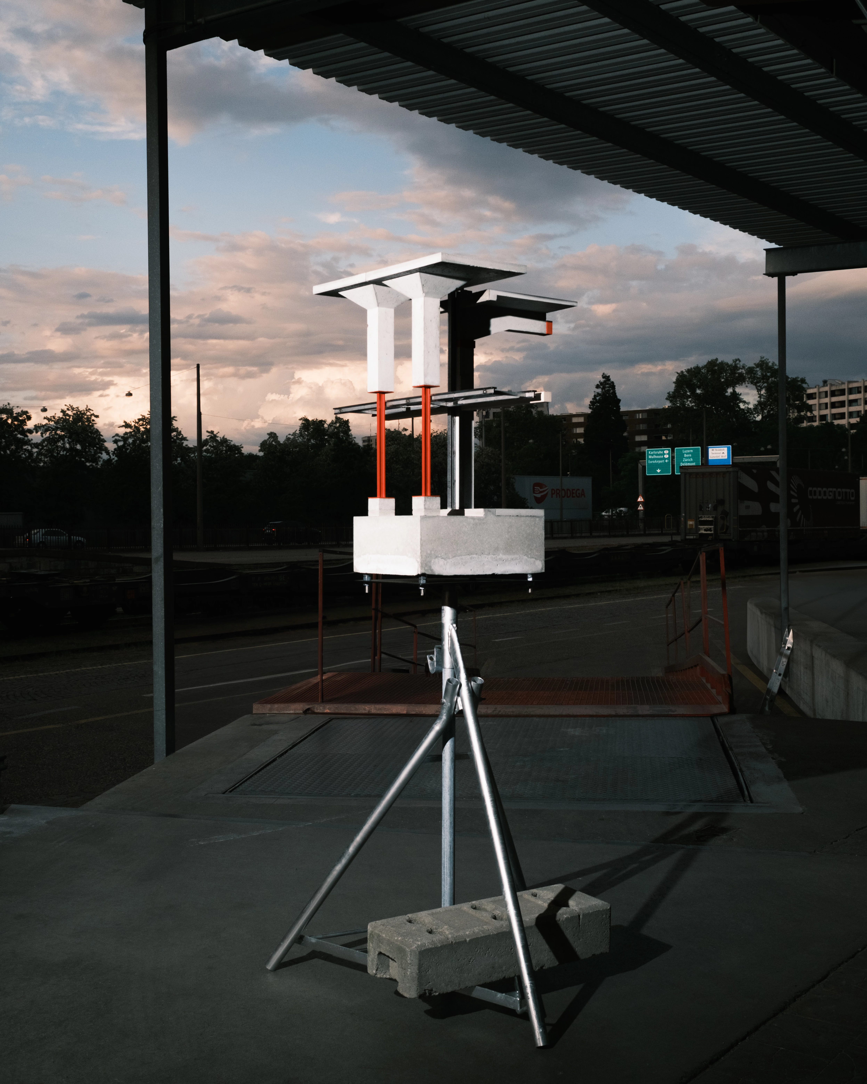
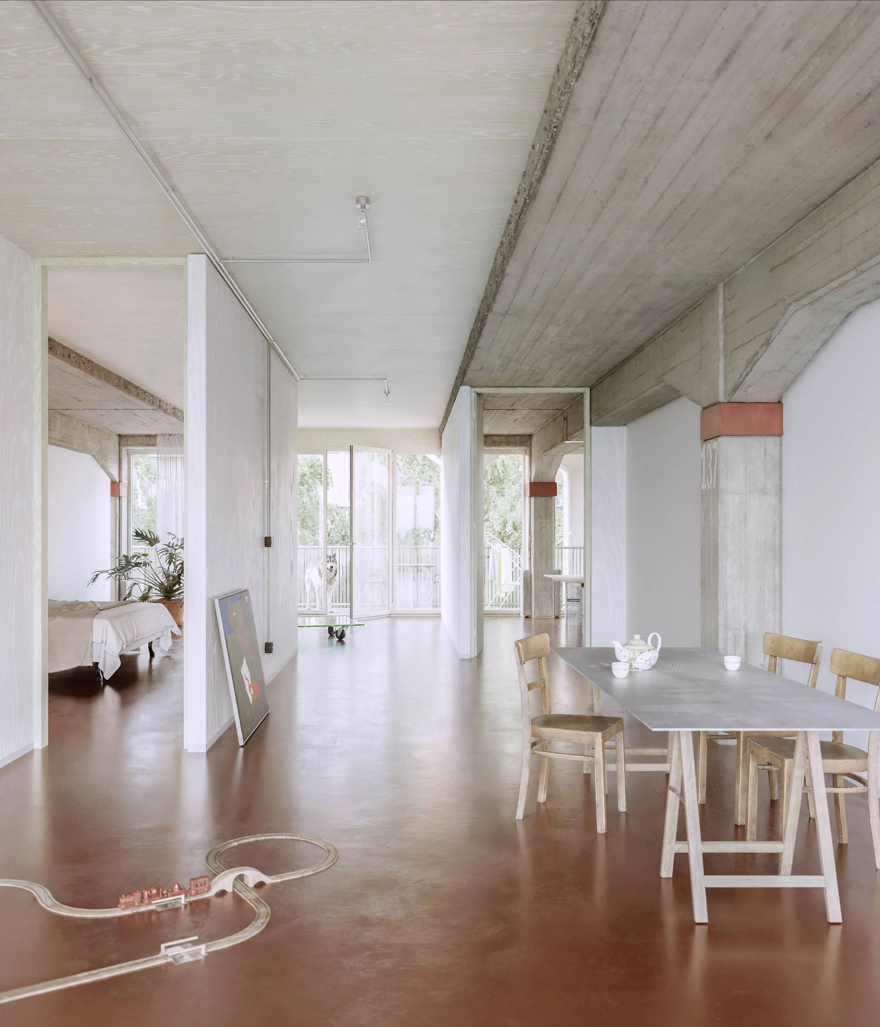
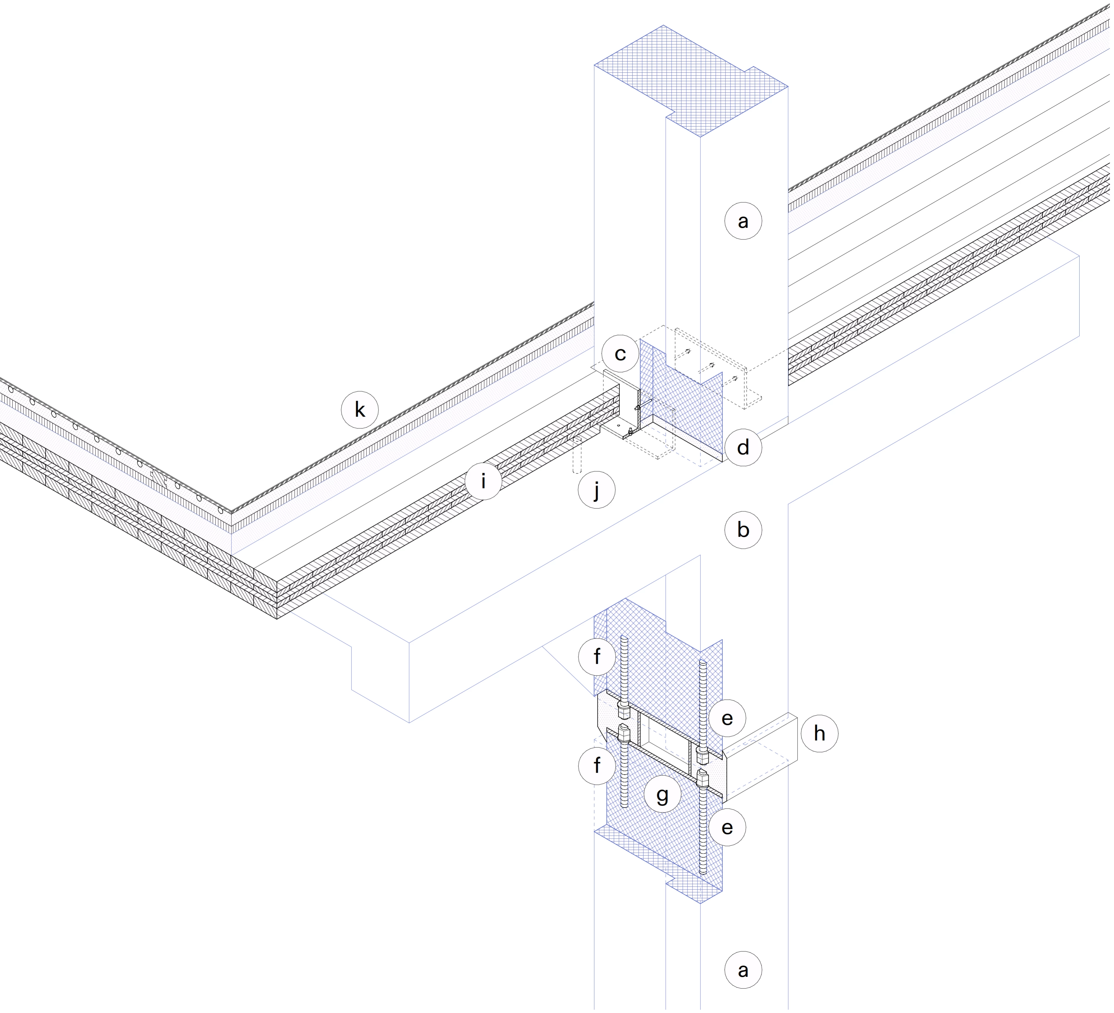
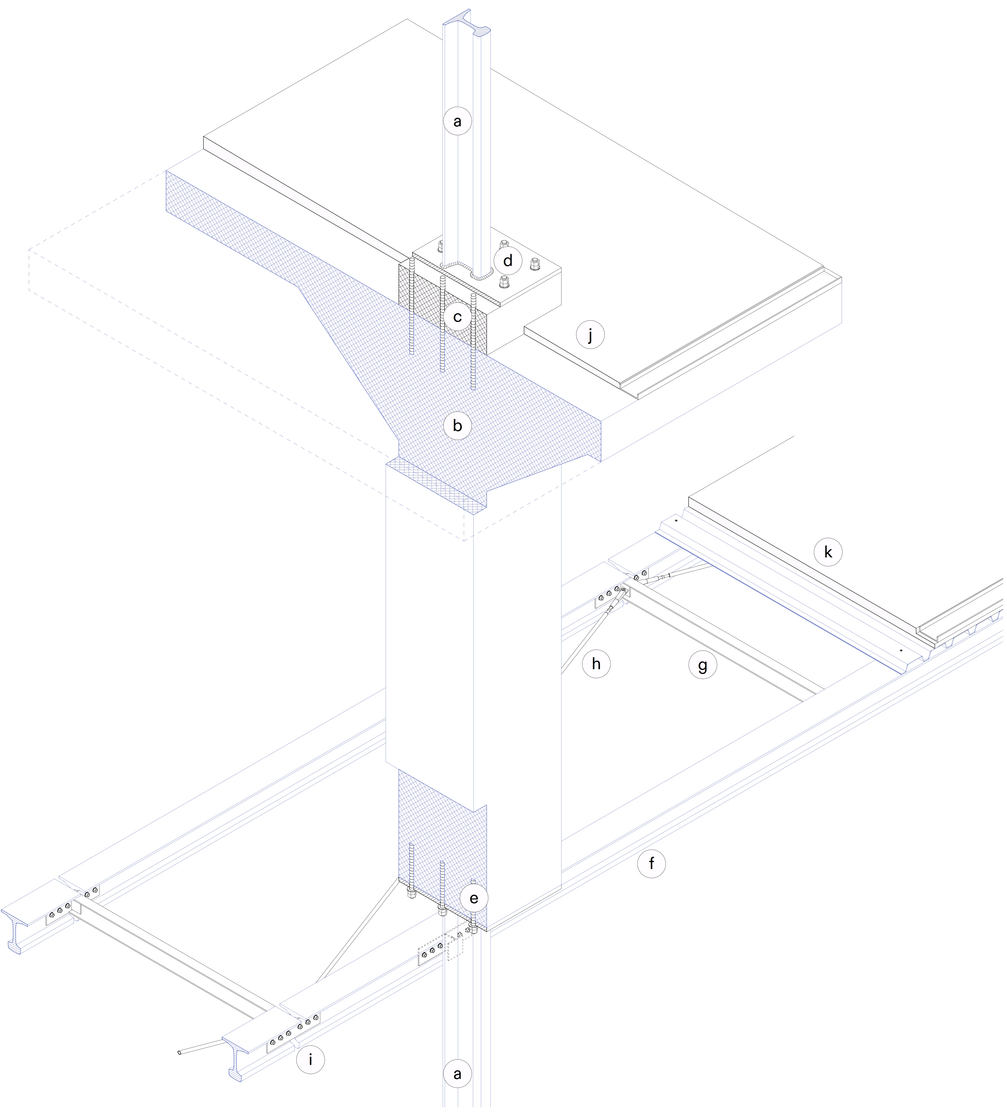
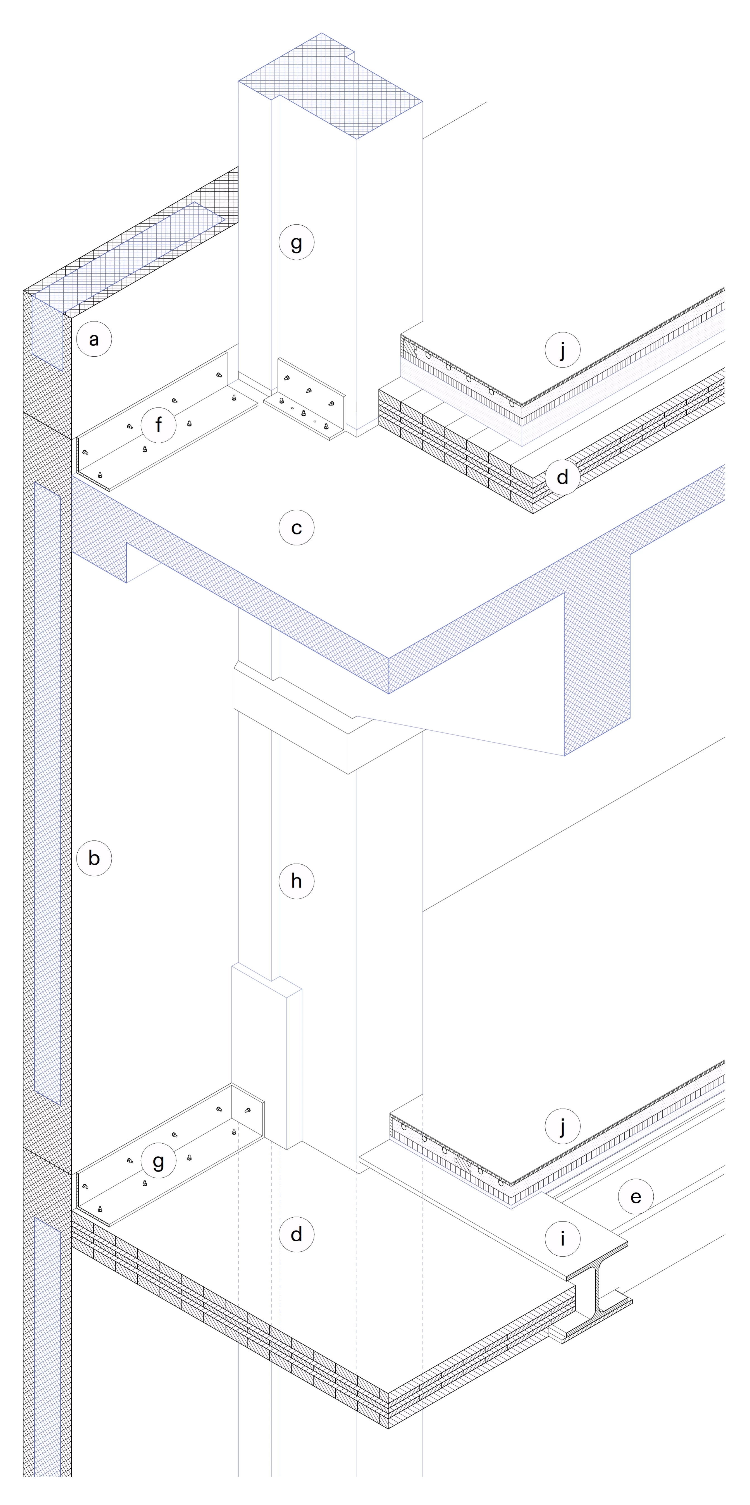
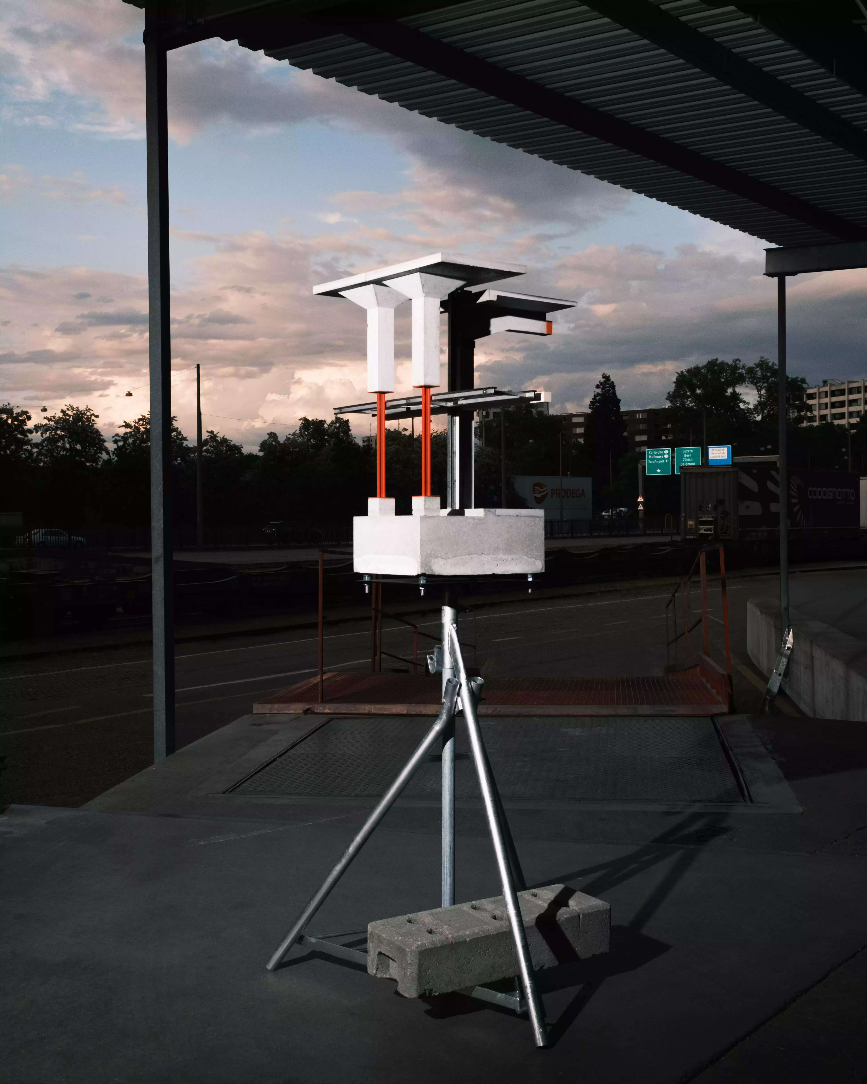
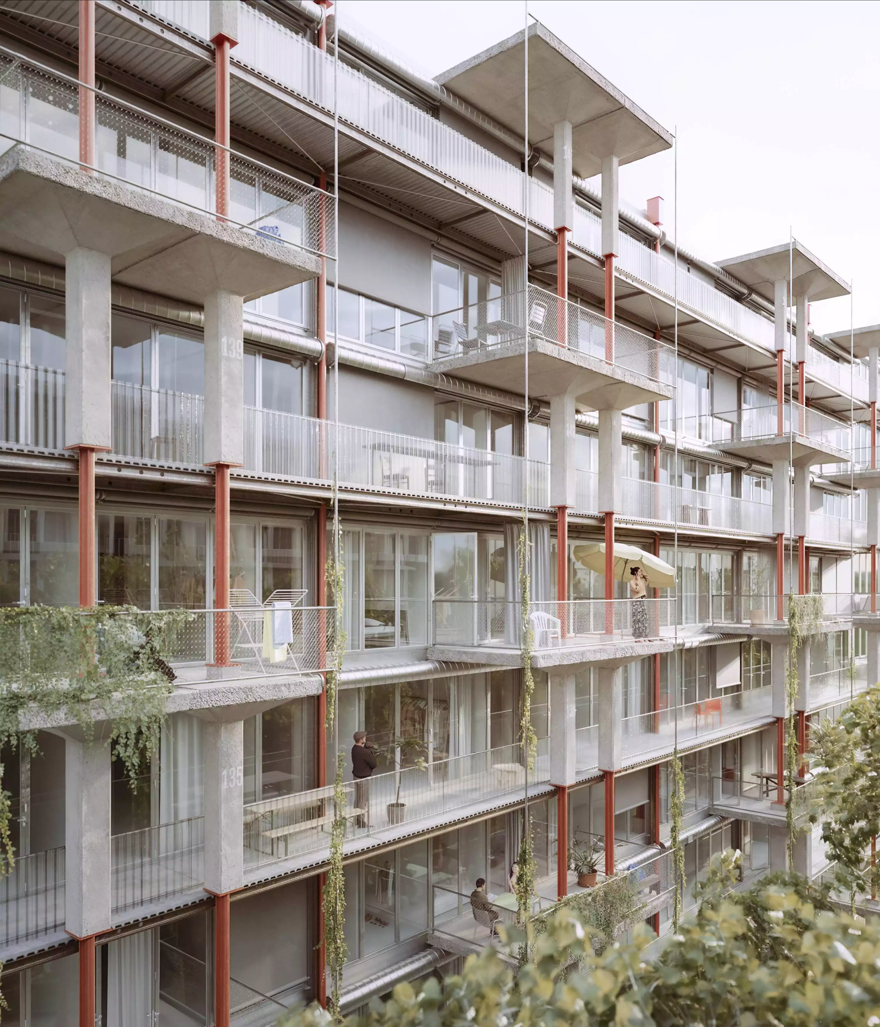
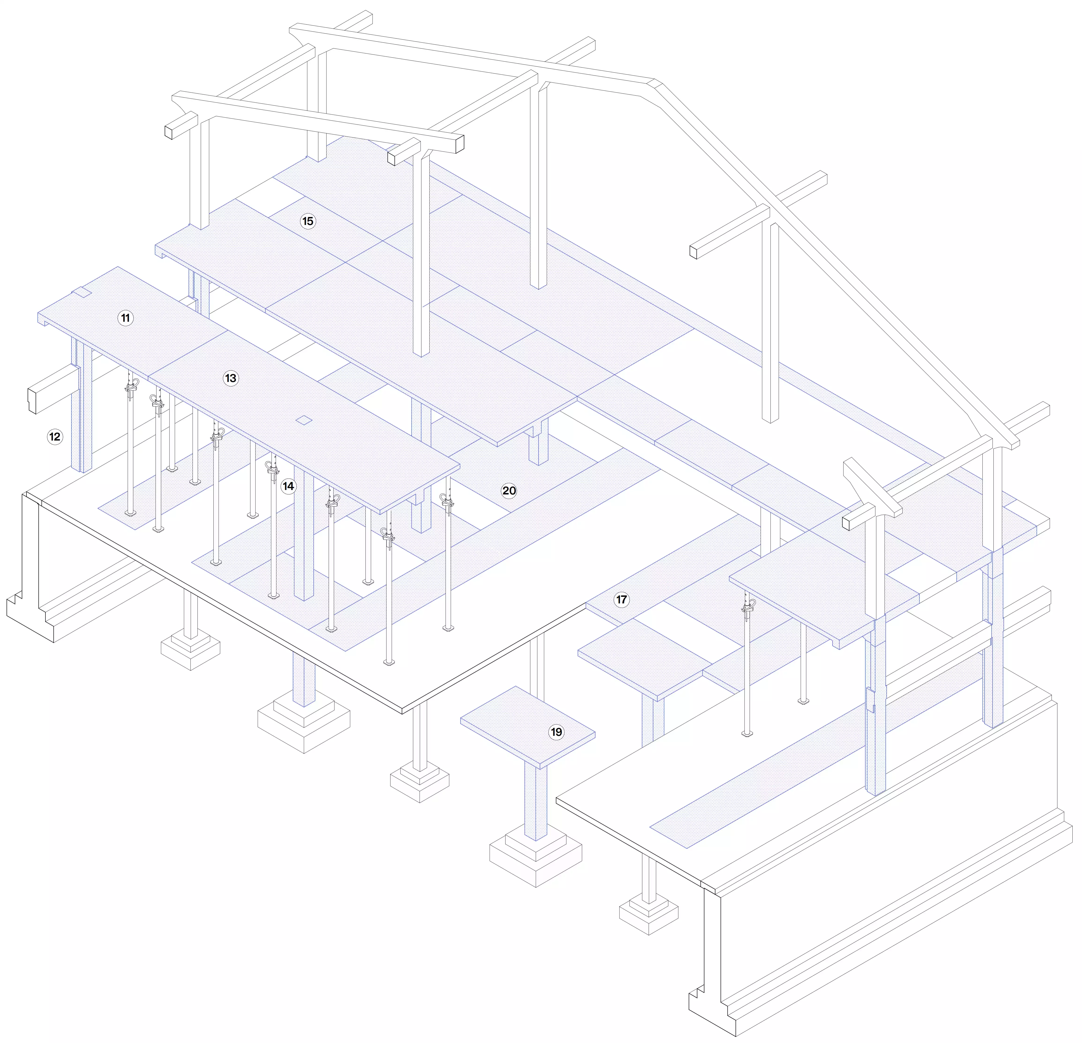
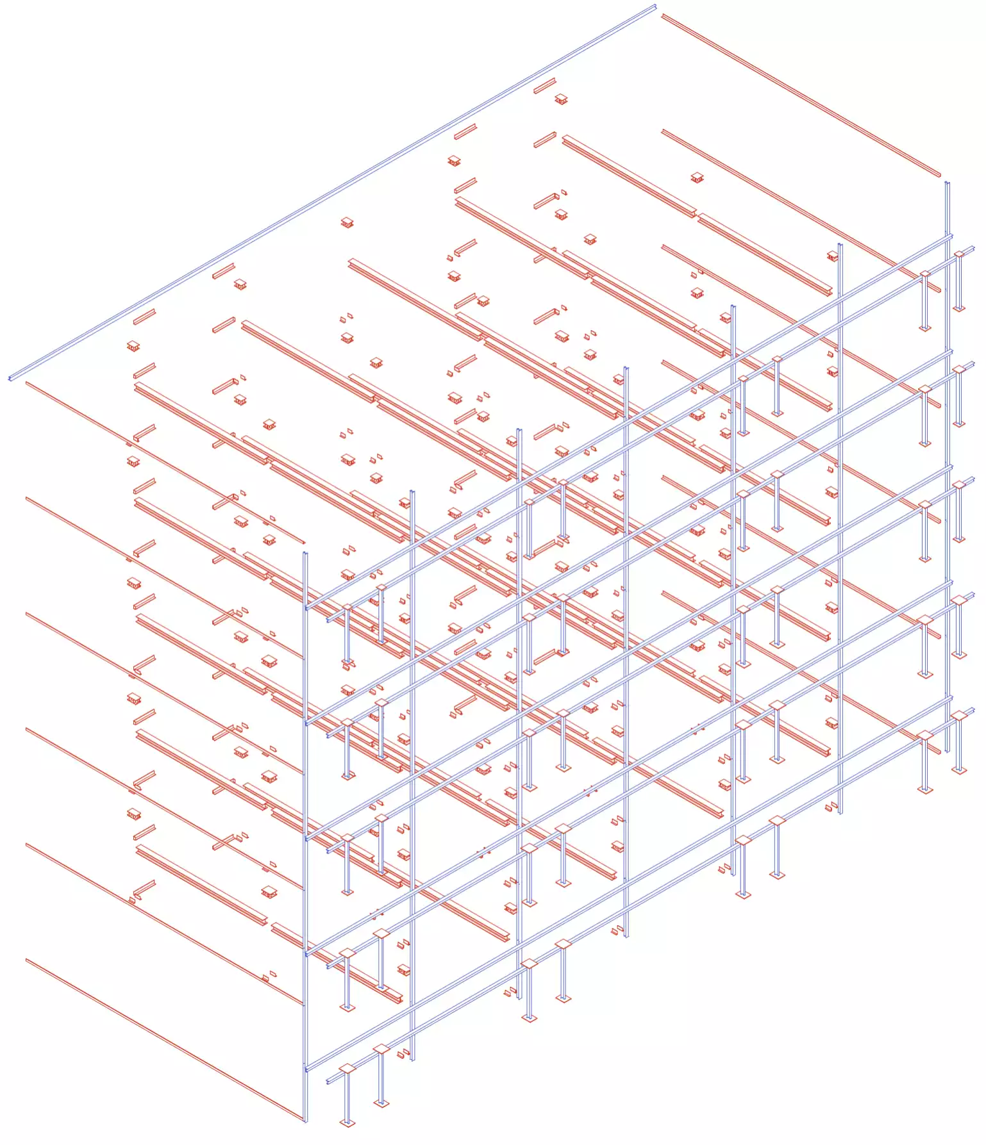
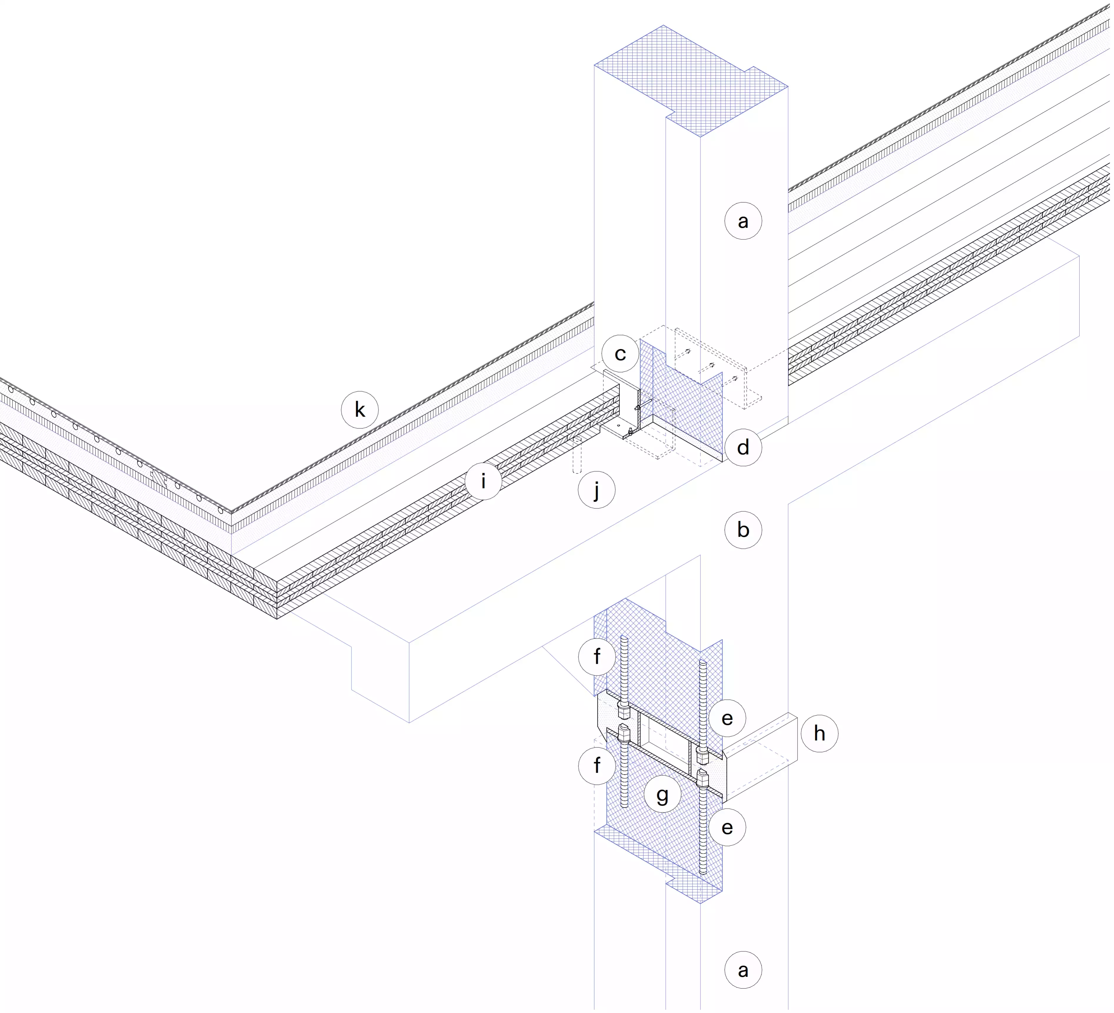
The structural logic relies on reconfigured concrete portal frames, reconnected through custom Gerber hinges — a system where each T-shaped beam is cut at precise two-third span points, ensuring that the internal forces in the reused elements never exceed what they carried in their first life. The cut position of each element was defined by the reinforcement anchorage of the moment-resisting connections. Steel bars that were invisible for so long now define the size of the architectural spaces. Working with reused elements, it is form that follows availability.
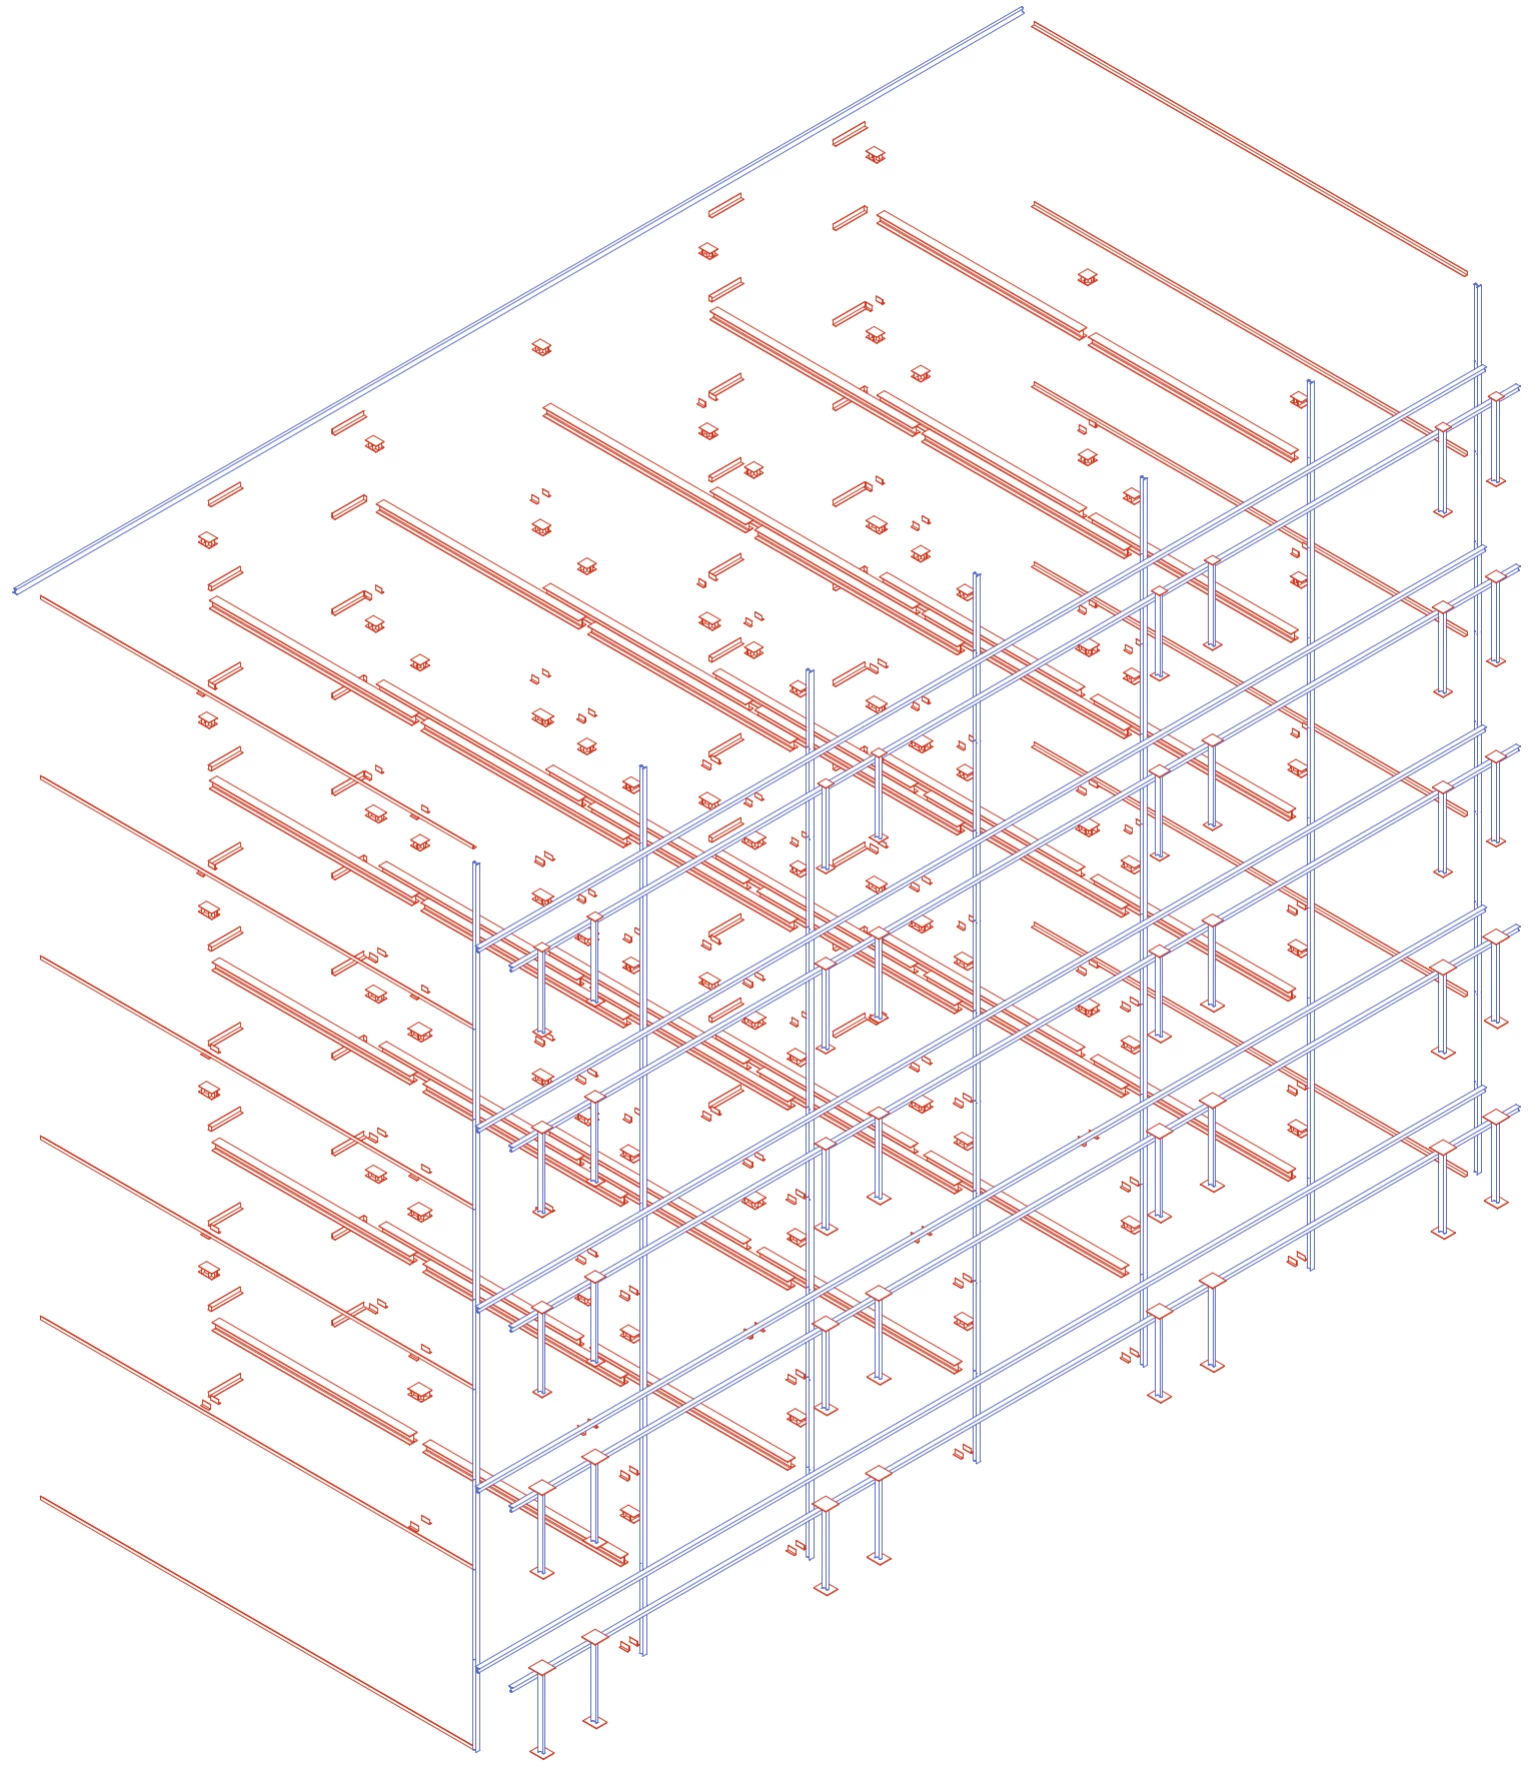
Reused SBB railway tracks and lightweight timber complete the picture for balconies and floors. The whole system is modular and skeletal. Bolted connections throughout, no glue, no welds where avoidable. The building is designed to be taken apart again one day and reassembled into something new.